Skip main navigation
Sold for $490,000
  • Listing Provided by: WHEELER STEFFEN SOTHEBY'S INTERNATIONAL REALTY
    Bought with: REDFIN
    $490,000

    26082 Fire Hall Loop, Twin Peaks, CA 92391

    3beds
    1,516sqft
    Single Family Residence
    Built in 1925
    0.26 Acres Lot
    $495,900 Zestimate®
    $323/sqft
    $2,462 Estimated rent

    Home value

    $495,900

    $466,000 - $526,000

    $2,462/mo

    Zestimate® history
    Loading
    Loading...

    Owner options

    List your home for rent

    $2,462/mo

    Rent Zestimate®

    Find your next renter with Zillow Rental Manager. Plus, with online applications, you can quickly screen prospective tenants – for free.

    Learn more

    $2,462/mo

    Rent Zestimate®

    Refinance and save

    $3,472/mo

    Est. payment

    Refinancing to a lower rate could help reduce your monthly payments and save thousands over the life of the loan.

    See today's rates

    $3,472/mo

    Est. payment

    Explore your selling options

    Work with a Zillow partner agent

    Leverage their expertise and Zillow's premium Showcase listings to get your home seen by more buyers.

    Get started

    List with your own agent

    Get your home in front of millions of buyers by listing it on Zillow.

    Learn how to do it

    Sell it yourself

    Take full control of how buyers see your home on Zillow by listing For Sale by Owner (FSBO).

    List your home

    What's special

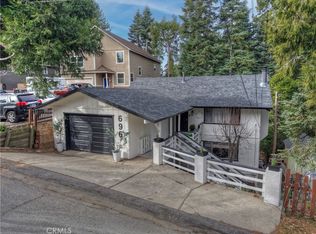
    Welcome to your dream mountain home nestled in the serene surroundings of the Strawberry Flats neighborhood in Twin Peaks! This 3-bedroom, 2-bathroom home offers a unique blend of rustic charm and modern comforts, perfect for those seeking a tranquil escape from the hustle and bustle of city life. As you enter the property, you'll be greeted by a picturesque landscape, with the home situated on a mostly flat quarter acre lot at the end of a private driveway. Ample parking and level entry ensure convenience and ease of access, while providing the privacy and seclusion you desire in a mountain retreat. Step inside the main house and be transported to a bygone era, where craftsmanship and charm abound. The two-story layout features the warmth of a farmhouse-style kitchen, complete with rustic cabinetry, and modern appliances. Imagine preparing meals while surrounded by the beauty of nature just beyond your windows. Cozy up on chilly evenings beside the wood-burning fireplace, a focal point of the inviting living room where you can unwind and enjoy the crackling of the fire as you sip on a hot cup of cocoa. Explore the additional structures on the property, each offering its own unique possibilities. Need a home office? The 18x12ft space with a bathroom, electric sink, and composting toilet provides the perfect setting for productivity amidst nature's tranquility. Let your creativity flow in the 15x14ft barn, ideal for use as a wood-working or art studio. And for those who appreciate history, the 9x7ft miner's shack with its original wood-burning stove evokes a sense of nostalgia. Storage won't be an issue with the 8x12ft shed, ready to house all your tools, snowblower, and outdoor gear. With over 550 square feet of additional usable space, the possibilities are endless. And if you're still yearning for more to expand your horizons this home offers the option for inclusion of an 8,618 square foot vacant lot in The Lake Arrowhead Woods (APN: 0345-352-01-0000) for additional $$. Imagine having access to the private shores of Lake Arrowhead, where you can enjoy a variety of recreational activities, from boating and fishing to hiking and picnicking. Don't miss out on this once-in-a-lifetime opportunity to own your own slice of mountain paradise, complete with a charming home, additional living spaces, and access to the tranquil waters of Lake Arrowhead. Schedule your showing today and start living the mountain lifestyle you've always dreamed of!

    Zillow last checked:

    Listing updated:

    Listing Provided by:

    Gavin Bialecki DRE #02054995 512-203-2055,

    WHEELER STEFFEN SOTHEBY'S INTERNATIONAL REALTY

    Bought with:

    ADRIAN MARAVILLA ORTIZ, DRE #01927773

    REDFIN

    Source: CRMLS,MLS#: RW24090893MLS LogoOriginating MLS: California Regional MLS

    Facts & features

    Interior

    Bedrooms & bathrooms
    • Bedrooms: 3
    • Bathrooms: 2
    • Full bathrooms: 2
    • Main level bathrooms: 2
    • Main level bedrooms: 3
    Primary bedroom
    • Features: Primary Suite
    Primary bedroom
    • Features: Main Level Primary
    Bedroom
    • Features: All Bedrooms Down
    Bathroom
    • Features: Bathroom Exhaust Fan, Bathtub, Quartz Counters, Separate Shower
    Heating
    • Central, Fireplace(s)
    Cooling
    • None
    Appliances
    • Included: Dishwasher, Gas Oven, Gas Range, Microwave, Refrigerator, Water Heater, Dryer, Washer
    • Laundry: In Kitchen
    Features
    • Beamed Ceilings, Ceiling Fan(s), Eat-in Kitchen, Recessed Lighting, All Bedrooms Down, Main Level Primary, Primary Suite
    • Flooring: Carpet, Tile, Vinyl, Wood
    • Doors: French Doors, Sliding Doors
    • Has fireplace: Yes
    • Fireplace features: Insert, Living Room, Wood Burning, Wood BurningStove
    • Common walls with other units/homes: No Common Walls
    Interior area
    • Total interior livable area: 1,516 sqft

    Property

    Parking
    • Parking features: Driveway, Off Street, Paved, Side By Side, Uncovered
    Accessibility
    • Accessibility features: Grab Bars
    Features
    • Levels: Two
    • Stories: 2
    • Entry location: Main
    • Patio & porch: Brick
    • Exterior features: Lighting, Rain Gutters
    • Pool features: None
    • Spa features: None
    • Fencing: None
    • Has view: Yes
    • View description: Trees/Woods
    Lot
    • Size: 0.26 Acres
    • Features: Back Yard, Gentle Sloping, Landscaped
    Details
    • Additional structures: Outbuilding, Shed(s), Workshop
    • Parcel number: 0334401140000
    • Zoning: LA/RS-14M
    • Special conditions: Standard

    Construction

    Type & style
    • Home type: SingleFamily
    • Architectural style: Cottage
    • Property subtype: Single Family Residence
    Materials
    • Concrete, Wood Siding
    • Foundation: Block
    • Roof: Shingle
    Condition
    • Additions/Alterations,Updated/Remodeled
    • New construction: No
    • Year built: 1925

    Utilities & green energy

    • Sewer: Public Sewer
    • Water: Public
    • Utilities for property: Cable Connected, Electricity Connected, Natural Gas Connected, Sewer Connected, Water Connected

    Community & neighborhood

    Community
    • Community features: Biking, Hiking, Mountainous, Near National Forest, Rural
    Location
    • Region: Twin Peaks
    • Subdivision: Twin Peaks (Twin)

    HOA & financial

    HOA
    • Has HOA: Yes
    • HOA fee: $360 annually
    • Amenities included: Call for Rules
    • Association name: Strawberry Flats POA
    • Association phone: 909-336-5300

    Other

    Other facts
    • Listing terms: Cash,Cash to New Loan,Conventional,1031 Exchange,FHA,VA Loan
    • Road surface type: Paved

    Price history

    DateEventPrice
    6/25/2024Sold$490,000-1.8%$323/sqft
    Source: CRMLS #RW24090893 Report a problem
    6/18/2024Pending sale$499,000$329/sqft
    Source: CRMLS #RW24090893 Report a problem
    5/21/2024Contingent$499,000$329/sqft
    Source: CRMLS #RW24090893 Report a problem
    5/6/2024Listed for sale$499,000+43.4%$329/sqft
    Source: CRMLS #RW24090893 Report a problem
    11/5/2020Sold$348,000$230/sqft
    Source: CRMLS #EV20209659 Report a problem
    10/15/2020Pending sale$348,000$230/sqft
    Source: Prime Properties #2201868 Report a problem
    10/15/2020Listed for sale$348,000+112.2%$230/sqft
    Source: Prime Properties #2201868 Report a problem
    9/13/2001Sold$164,000+49.8%$108/sqft
    Source: Public Record Report a problem
    6/18/1997Sold$109,500$72/sqft
    Source: Public Record Report a problem

    Public tax history

    YearProperty taxesTax assessment
    2025$7,175 +33.6%$507,300 +37.4%
    2024$5,368 +1.6%$369,300 +2%
    2023$5,285 +2.4%$362,059 +2%
    2022$5,162 +1.2%$354,960 +2%
    2021$5,103 +53.4%$348,000 +77.7%
    2020$3,326 +2.6%$195,869 +2%
    2019$3,240 +10.1%$192,028 +2%
    2018$2,944 +2.2%$188,263 +2%
    2017$2,880 $184,572 +2%
    2016$2,880 +4.2%$180,953 +1.5%
    2015$2,764 -0.1%$178,235 +2%
    2014$2,765 $174,743 +0.5%
    2013-- $173,953 +2%
    2012-- $170,543 +2%
    2011-- $167,199 +0.8%
    2010-- $165,950 -0.2%
    2009-- $166,344 +2%
    2008-- $163,082 +2%
    2007-- $159,884 +2%
    2006-- $156,749 +2%
    2005-- $153,675 +2%
    2004-- $150,661 +1.9%
    2003-- $147,900 +2%
    2002-- $145,000 +22.5%
    2001-- $118,352 +2%
    2000-- $116,031

    Find assessor info on the county website

    Neighborhood: Twin Peaks

    Nearby schools

    GreatSchools rating
    Get pre-qualified for a loan
    At Zillow Home Loans, we can pre-qualify you in as little as 5 minutes with no impact to your credit score.

    An equal housing lender. NMLS #10287.