An exceptional Calabasas hilltop estate where privacy, space, and refined design take center stage, this expansive Mediterranean residence is set behind gates on more than 1.5 acres along a private road, surrounded by open space, mountain and canyon views, and a rare sense of seclusion. The split-level layout makes an immediate impression, with over 3,000 square feet of light-filled living space, high-end finishes, and a clean contemporary aesthetic carried throughout a meticulously maintained interior. Upstairs, the dramatic great room is designed to frame the setting and maximize the views, with vaulted ceilings, walls of glass, and sliding doors that open to a view terrace for seamless indoor-outdoor living. The living area flows effortlessly into the formal dining space and sleek modern kitchen, where quartz counters, flush white cabinetry, and open shelving create a polished, understated feel. The generous primary suite offers its own retreat-like experience, complete with a wide picture window, vaulted ceiling, built-in shelving, an enormous, customized, walk-in closet, dressing area, and a full en-suite bath with separate shower and soaking tub. Downstairs, a secondary great room provides flexible space for informal living, dining, entertaining, or extended guest use, anchored by a fireplace and opening directly to the rear patio. Additional bedrooms offer comfort and privacy, for family or guests. Outdoors, the property unfolds across multi-level terraces, drought-conscious landscaping, a pergola-covered patio, view walks, lookout points, and generous areas for entertaining, relaxing, or further customization. A detached two-car garage with attached workshop or storage room and a wide drive for additional parking complete the offering. Tucked into the hills yet within reach of The Commons, Malibu Creek State Park, Las Virgenes View Park, the 101, and canyon routes toward the coast, this is a private Calabasas estate with presence, polish, and room to live expansively. Don’t miss out!
Sold for $2,338,046
Listed by: Equity Union • Stephanie Vitacco • Contact: 818-576-1685
Bought with: Equity Union
$2,338,046
26086 Mulholland Hwy, Calabasas, CA 91302
3beds
3,282sqft
Single Family Residence
Built in 1979
1.53 Acres Lot
$-- Zestimate®
$712/sqft
$7,888 Estimated rent
Home value
Not available
Estimated sales range
Not available
$7,888/mo
Zestimate® history
Owner options
List your home for rent
$7,888/mo
Rent Zestimate®
Find your next renter with Zillow Rental Manager. Plus, with online applications, you can quickly screen prospective tenants – for free.
$7,888/mo
Rent Zestimate®
Refinance and save
$14,856/mo
Est. payment
Refinancing to a lower rate could help reduce your monthly payments and save thousands over the life of the loan.
$14,856/mo
Est. payment
Explore your selling options
Work with a Zillow partner agent
Leverage their expertise and Zillow's premium Showcase listings to get your home seen by more buyers.
Get startedList with your own agent
Get your home in front of millions of buyers by listing it on Zillow.
Learn how to do itSell it yourself
Take full control of how buyers see your home on Zillow by listing For Sale by Owner (FSBO).
List your homeWhat's special
Zillow last checked:
Listing updated:
Listed by:
Stephanie Vitacco DRE #00985615 818-298-6458,
Equity Union
Bought with:
Lisa Gutman, DRE #00966153
Equity Union
Source: CRMLS,MLS#: SR26107702 Originating MLS: California Regional MLS
Originating MLS: California Regional MLSFacts & features
Interior
Bedrooms & bathrooms
- Bedrooms: 3
- Bathrooms: 4
- Full bathrooms: 2
- 3/4 bathrooms: 1
- 1/2 bathrooms: 1
- Main level bathrooms: 2
- Main level bedrooms: 1
Rooms
- Room types: Family Room, Kitchen, Laundry, Living Room, Primary Bathroom, Primary Bedroom, Other, Dining Room
Primary bedroom
- Features: Primary Suite
Bathroom
- Features: Bathtub, Separate Shower, Tub Shower
Family room
- Features: Separate Family Room
Kitchen
- Features: Kitchen/Family Room Combo, Quartz Counters, Remodeled, Updated Kitchen
Other
- Features: Walk-In Closet(s)
Heating
- Central
Cooling
- Central Air
Appliances
- Included: Built-In Range, Dishwasher, Disposal, Gas Range, Microwave, Refrigerator, Range Hood, Water Heater
- Laundry: Washer Hookup, Gas Dryer Hookup, Laundry Room
Features
- Balcony, Separate/Formal Dining Room, Pantry, Quartz Counters, Recessed Lighting, Primary Suite, Walk-In Closet(s)
- Flooring: Laminate, Tile
- Doors: Panel Doors, Sliding Doors
- Windows: Custom Covering(s), Wood Frames
- Has fireplace: Yes
- Fireplace features: Family Room, Gas
- Common walls with other units/homes: No Common Walls
Interior area
- Total interior livable area: 3,282 sqft
Property
Parking
- Total spaces: 2
- Parking features: Concrete, Door-Multi, Driveway, Garage, Gated, Oversized, Private, RV Potential, Side By Side
- Garage spaces: 2
Features
- Levels: Two
- Stories: 2
- Entry location: Front Door
- Patio & porch: Covered, Patio
- Pool features: None
- Spa features: None
- Fencing: Stucco Wall,Wrought Iron
- Has view: Yes
- View description: Canyon, Hills, Mountain(s)
Lot
- Size: 1.53 Acres
- Features: Back Yard, Front Yard, Gentle Sloping, Irregular Lot, Lawn, Lot Over 40000 Sqft, Landscaped, Sprinkler System, Yard
Details
- Parcel number: 4455040024
- Zoning: LCA11
- Special conditions: Real Estate Owned
Construction
Type & style
- Home type: SingleFamily
- Architectural style: Traditional
- Property subtype: Single Family Residence
Materials
- Stucco
- Foundation: Slab
- Roof: See Remarks
Condition
- New construction: No
- Year built: 1979
Utilities & green energy
- Sewer: Septic Type Unknown
- Water: Public
- Utilities for property: Electricity Connected, Propane, Water Connected
Community & HOA
Community
- Features: Mountainous
- Security: Carbon Monoxide Detector(s), Smoke Detector(s)
Location
- Region: Calabasas
Financial & listing details
- Price per square foot: $712/sqft
- Tax assessed value: $2,607,242
- Date on market: 5/29/2026
- Cumulative days on market: 18 days
- Listing terms: Cash,Cash to New Loan,Conventional
- Road surface type: Paved
Price history
| Date | Event | Price |
|---|---|---|
| 7/15/2026 | Sold | $2,338,046+10.6%$712/sqft |
Source:  CRMLS #SR26107702 Report a problem CRMLS #SR26107702 Report a problem | ||
| 2/22/2024 | Sold | $2,113,049+30%$644/sqft |
Source: Public Record Report a problem | ||
| 9/1/2016 | Listing removed | -- |
Source: Auction.com Report a problem | ||
| 7/27/2016 | Price change | $1,625,000+27.5%$495/sqft |
Source: Auction.com Report a problem | ||
| 5/6/2016 | Price change | $1,275,000-10.3%$388/sqft |
Source: Auction.com Report a problem | ||
| 4/19/2016 | Price change | $1,422,088+5.3%$433/sqft |
Source: Auction.com Report a problem | ||
| 4/5/2016 | Listed for sale | -- |
Source: Auction.com Report a problem | ||
| 1/7/2016 | Listing removed | -- |
Source: Auction.com Report a problem | ||
| 12/22/2015 | Listed for sale | -- |
Source: Auction.com Report a problem | ||
| 11/24/2014 | Listing removed | -- |
Source: Auction.com Report a problem | ||
| 11/21/2014 | Price change | $1,350,000+128.8%$411/sqft |
Source: Auction.com Report a problem | ||
| 11/19/2014 | Listed for sale | -- |
Source: Auction.com Report a problem | ||
| 6/5/1998 | Sold | $590,000$180/sqft |
Source: Public Record Report a problem | ||
Public tax history
| Year | Property taxes | Tax assessment |
|---|---|---|
| 2026 | -- | $2,607,242 +2% |
| 2025 | $30,228 +173.2% | $2,556,120 +176.8% |
| 2024 | $11,064 +2.9% | $923,597 +2% |
| 2023 | $10,751 +2.9% | $905,489 +2% |
| 2022 | $10,449 +0.3% | $887,735 +2% |
| 2021 | $10,421 +1.8% | $870,329 +1% |
| 2020 | $10,238 | $861,405 +2% |
| 2019 | $10,238 +4.1% | $844,516 +2% |
| 2018 | $9,834 | $827,958 +2% |
| 2017 | $9,834 +2% | $811,724 +2% |
| 2016 | $9,639 +3.5% | $795,809 +1.5% |
| 2015 | $9,313 +2.8% | $783,856 +2% |
| 2014 | $9,060 | $768,503 +2.5% |
| 2012 | -- | $750,032 +2% |
| 2011 | -- | $735,326 +0.8% |
| 2010 | -- | $729,832 -0.2% |
| 2009 | -- | $731,567 +2% |
| 2008 | -- | $717,224 +2% |
| 2007 | -- | $703,161 +2% |
| 2006 | -- | $689,375 |
| 2005 | -- | $689,375 +4% |
| 2004 | -- | $662,607 +1.9% |
| 2003 | -- | $650,464 +2% |
| 2002 | -- | $637,711 +4% |
| 2000 | -- | $612,950 |
Find assessor info on the county website
Neighborhood: 91302
Nearby homes
- $1,926,8004 bd3 ba2.8k sqft26084 Mulholland Hwy, Calabasas, CA 91302Off Market
- $2,119,2004 bd4 ba3k sqft26054 Mulholland Hwy, Calabasas, CA 91302Off Market

- $2,149,8004 bd3 ba2.1k sqft26092 Mulholland Hwy, Calabasas, CA 91302Off Market

- $2,944,0004 bd5 ba3.4k sqft26050 Mulholland Hwy, Calabasas, CA 91302Off Market
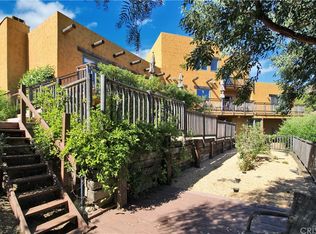
- $2,900,0004 bd3 ba2.7k sqft26094 Mulholland Hwy, Calabasas, CA 91302For Sale
- $92,155-- bd-- ba-- sqft26058 Mulholland Hwy, Calabasas, CA 91302Off Market
- $2,058,0003 bd2 ba2.8k sqft26080 Mulholland Hwy, Calabasas, CA 91302Off Market
- $2,082,0003 bd3 ba2.8k sqft26060 Mulholland Hwy, Calabasas, CA 91302Off Market
Nearby schools
GreatSchools rating
- 10/10Lupin Hill Elementary SchoolGrades: K-5Distance: 4.7 mi
- 9/10Arthur E. Wright Middle SchoolGrades: 6-8Distance: 2.8 mi
- 9/10Calabasas High SchoolGrades: 9-12Distance: 5.1 mi
Schools provided by the listing agent
- Elementary: Lupin
- Middle: A.E. Wright
- High: Calabasas
Source: CRMLS. This data may not be complete. We recommend contacting the local school district to confirm school assignments for this home.
- California
- Los Angeles County
- Calabasas
- 91302
- 26086 Mulholland Hwy
Nearby cities
Nearby neighborhoods
Nearby zip codes
Other Calabasas Topics
