Skip main navigation
Sold for $490,000
  • Listed by: THE ASSOCIATES REALTY GROUP • ERIC ARNEL • Contact: 3104292807
    Bought with: SKA Real Estate
    $490,000

    26087 Holly Vista Blvd, San Bernardino, CA 92404

    4beds
    2,001sqft
    Single Family Residence
    Built in 1963
    8,547 Square Feet Lot
    $586,300 Zestimate®
    $245/sqft
    $3,278 Estimated rent

    Home value

    $586,300

    $557,000 - $616,000

    $3,278/mo

    Zestimate® history
    Loading
    Loading...

    Owner options

    List your home for rent

    $3,278/mo

    Rent Zestimate®

    Find your next renter with Zillow Rental Manager. Plus, with online applications, you can quickly screen prospective tenants – for free.

    Learn more

    $3,278/mo

    Rent Zestimate®

    Refinance and save

    $3,162/mo

    Est. payment

    Refinancing to a lower rate could help reduce your monthly payments and save thousands over the life of the loan.

    See today's rates

    $3,162/mo

    Est. payment

    Explore your selling options

    Work with a Zillow partner agent

    Leverage their expertise and Zillow's premium Showcase listings to get your home seen by more buyers.

    Get started

    List with your own agent

    Get your home in front of millions of buyers by listing it on Zillow.

    Learn how to do it

    Sell it yourself

    Take full control of how buyers see your home on Zillow by listing For Sale by Owner (FSBO).

    List your home

    What's special

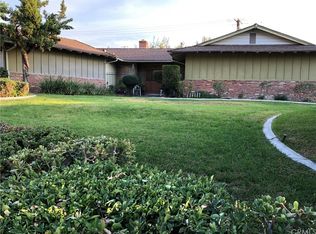
    Four Bedroom Home located in the Barton neighborhood near the Belvedere Neighborhood just outside of the San Manuel reservation. This Home sits on a very large corner lot with a huge front yard space that features tons of parking with no neighbors on three sides and only one neighbor to your west side. Great large patio walk way adds tons of character to the curb appeal of this home. Located in the great Belvedere area just blocks from the casino this home also features 4 very large spacious bedrooms including the Master Suite with full bathroom and closet and direct access to the backyard and pool from suite. upon entering the home you will notice the oversized front door and tile floor entry way which continues into the hallway and kitchen with the tile floors. Very large sunken living room with French door access to the outside Patio area above the pool. The home also features a very large separate formal dinning space to the west of the entry way and just outside the Large Kitchen which features tons of cabinets and its own dinning area just beyond the cabinets. Just beyond the kitchen and two dinning areas you will find your indoor laundry room and another exterior access to the backyard. The backyard features 3 different access points and includes a large patio area with Patio covered which is elevated above the pool area giving it great views of the pool area. There is also tons of privacy tress and a shed in the back yard as well. Come make this great home your next forever home.

    Zillow last checked:

    Listing updated:

    Listed by:

    ERIC ARNEL DRE #01451778 3104292807,

    THE ASSOCIATES REALTY GROUP

    Bought with:

    NOEMI MONTES, DRE #02159038

    SKA Real Estate

    Source: CRMLS,MLS#: IV24149198MLS LogoOriginating MLS: California Regional MLS

    Facts & features

    Interior

    Bedrooms & bathrooms
    • Bedrooms: 4
    • Bathrooms: 2
    • Full bathrooms: 2
    • Main level bathrooms: 2
    • Main level bedrooms: 4
    Rooms
    • Room types: Bedroom, Den, Entry/Foyer, Family Room, Kitchen, Laundry, Primary Bathroom, Primary Bedroom, Dining Room
    Primary bedroom
    • Features: Primary Suite
    Bedroom
    • Features: All Bedrooms Down
    Bedroom
    • Features: Bedroom on Main Level
    Bathroom
    • Features: Bathtub, Dual Sinks, Separate Shower
    Heating
    • Central
    Cooling
    • Central Air
    Appliances
    • Included: Gas Range
    • Laundry: Washer Hookup, Gas Dryer Hookup, Inside, Laundry Room
    Features
    • Ceiling Fan(s), Separate/Formal Dining Room, Eat-in Kitchen, See Remarks, Sunken Living Room, All Bedrooms Down, Bedroom on Main Level, Primary Suite
    • Flooring: Carpet, Tile
    • Doors: French Doors
    • Windows: Double Pane Windows
    • Has fireplace: Yes
    • Fireplace features: Family Room
    • Common walls with other units/homes: No Common Walls
    Interior area
    • Total interior livable area: 2,001 sqft

    Property

    Parking
    • Total spaces: 2
    • Parking features: Concrete, Door-Multi, Driveway, Garage, Public, Private
    • Attached garage spaces: 2
    Features
    • Levels: One
    • Stories: 1
    • Entry location: 1
    • Patio & porch: Covered, Front Porch, Patio, Porch
    • Has private pool: Yes
    • Pool features: In Ground, Private
    • Has spa: Yes
    • Spa features: Above Ground, Private
    • Fencing: Block
    • Has view: Yes
    • View description: Mountain(s), Pool
    Lot
    • Size: 8,547 Square Feet
    • Features: Corner Lot
    Details
    • Parcel number: 0285422050000
    • Zoning: RS
    • Special conditions: Probate Listing

    Construction

    Type & style
    • Home type: SingleFamily
    • Property subtype: Single Family Residence
    Materials
    • Stucco, Wood Siding
    • Roof: Composition,Shingle
    Condition
    • Fixer
    • New construction: No
    • Year built: 1963

    Utilities & green energy

    • Sewer: Public Sewer
    • Water: Public

    Community & HOA

    Community
    • Features: Suburban, Sidewalks
    Location
    • Region: San Bernardino

    Financial & listing details

    • Price per square foot: $245/sqft
    • Tax assessed value: $499,800
    • Date on market: 7/19/2024
    • Cumulative days on market: 8 days
    • Listing terms: Cash to New Loan

    Price history

    DateEventPrice
    8/28/2024Sold$490,000+1%$245/sqft
    Source: CRMLS #IV24149198 Report a problem
    7/28/2024Contingent$485,000$242/sqft
    Source: CRMLS #IV24149198 Report a problem
    7/20/2024Listed for sale$485,000+144.3%$242/sqft
    Source: CRMLS #IV24149198 Report a problem
    8/11/2008Sold$198,500+19750%$99/sqft
    Source: Public Record Report a problem
    9/4/2007Sold$1,000-99.7%
    Source: Public Record Report a problem
    7/3/2006Sold$399,000+221.8%$199/sqft
    Source: Public Record Report a problem
    9/1/1994Sold$124,000-3.1%$62/sqft
    Source: Public Record Report a problem
    6/23/1994Sold$128,000$64/sqft
    Source: Public Record Report a problem

    Public tax history

    YearProperty taxesTax assessment
    2026-- $499,800 +2%
    2025$6,277 -2.7%$490,000 -2.9%
    2024$6,448 +2.6%$504,594 +2%
    2023$6,287 +91.7%$494,700 +101.3%
    2022$3,280 -0.2%$245,695 +2%
    2021$3,286 -0.2%$240,877 +1%
    2020$3,294 +3%$238,408 +2%
    2019$3,197 +5.8%$233,733 +2%
    2018$3,022 +3.2%$229,150 +2%
    2017$2,930 $224,657 +2%
    2016$2,930 +3.1%$220,252 +1.5%
    2015$2,843 -1.8%$216,944 +2%
    2014$2,896 $212,694 +20.8%
    2013-- $176,000 +9.4%
    2012-- $160,900
    2011-- $160,900
    2010-- $160,900 -13%
    2009-- $185,000 -43.3%
    2008-- $326,000 -18.3%
    2007-- $398,900 +161.9%
    2006-- $152,290 +2%
    2005-- $149,303 +2%
    2004-- $146,375 +1.9%
    2003-- $143,692 +2%
    2002-- $140,874 +2%
    2001-- $138,112 +2%
    2000-- $135,404
    Find assessor info on the county website

    Neighborhood: Barton

    Nearby schools

    GreatSchools rating
    Get a cash offer in 3 minutes
    Find out how much your home could sell for in as little as 3 minutes with a no-obligation cash offer.
    Estimated market value
    $586,300
    Get a cash offer in 3 minutes
    Find out how much your home could sell for in as little as 3 minutes with a no-obligation cash offer.
    Estimated market value
    $586,300