This exceptional south Denham Springs homestead offers a rare combination of space, convenience, and versatility, situated on approximately an acre comprising two legal lots just one mile from the interstate and within the highly rated Livingston Parish school district. The beautifully renovated 3-bedroom, 2-bath home features an open, light-filled floor plan with wood-look tile flooring throughout, a spacious living room with a brick hearth, fireplace surround and wood-burning stove, and a kitchen showcasing custom cabinetry, granite countertops, a large island, pantry, and quality black stainless appliances. Additional interior highlights include crown molding, recessed and pendant lighting, plantation shutters, a dedicated home office nook, a laundry room with built-ins and shelving, updated baths with granite vanities, and a generous primary suite with a large walk-in shower and closet. Outdoors, the property is equally impressive with mature oak trees, a full-length covered and insulated rear patio, manicured landscaping, two driveways, and extensive parking. A massive insulated metal workshop built in 2017 offers approximately 1,200 square feet, a 10-foot roll-up door, loft storage with electric winch, plumbing and electricity, plus a 60’ x 15’ x 13.8' RV cover with power and sewer connection. A 400-square-foot studio apartment with kitchenette and full bath provides excellent potential for guests, extended family, or income. Additional amenities include multiple storage buildings, a greenhouse, covered carport, security system with cameras, wired internet, Nest smart thermostat, outdoor Bose sound system, and a front facing wrought-iron fence with 2 gates enclosing the fully fenced grounds. Seller's Flood $1189/year. With no HOA, a one-street subdivision setting, and proximity to shopping, dining, medical facilities, and I-12, this unique property truly offers the feel of a private estate with unmatched functionality and charm. Schedule a showing today!
Sold
Price Unknown
26088 Vincent Dr, Denham Springs, LA 70726
3beds
1,695sqft
Single Family Residence, Residential
Built in 1972
1 Acres Lot
$356,200 Zestimate®
$--/sqft
$1,704 Estimated rent
Home value
$356,200
$317,000 - $399,000
$1,704/mo
Zestimate® history
Owner options
List your home for rent
$1,704/mo
Rent Zestimate®
Find your next renter with Zillow Rental Manager. Plus, with online applications, you can quickly screen prospective tenants – for free.
$1,704/mo
Rent Zestimate®
Refinance and save
Refinancing to a lower rate could help reduce your monthly payments and save thousands over the life of the loan.
Explore your selling options
Work with a Zillow partner agent
Leverage their expertise and Zillow's premium Showcase listings to get your home seen by more buyers.
Get startedList with your own agent
Get your home in front of millions of buyers by listing it on Zillow.
Learn how to do itSell it yourself
Take full control of how buyers see your home on Zillow by listing For Sale by Owner (FSBO).
List your homeWhat's special
Covered carportMature oak treesGenerous primary suiteKitchen showcasing custom cabinetryRecessed and pendant lightingPlantation shuttersManicured landscaping
Zillow last checked:
Listing updated:
Listed by:
Kara Horne,
Dawson Grey Real Estate
Bought with:
Cindy Carroll, 0995696832
PINO & Associates
Source: ROAM MLS,MLS#: 2026000751
Facts & features
Interior
Bedrooms & bathrooms
- Bedrooms: 3
- Bathrooms: 2
- Full bathrooms: 2
Rooms
- Room types: Bathroom, Primary Bathroom, Bedroom, Primary Bedroom, Dining Room, Foyer, Kitchen, Living Room, Office
Primary bedroom
- Features: En Suite Bath, Ceiling Fan(s)
Bedroom 1
- Level: First
- Area: 165.48
- Width: 11.75
Bedroom 2
- Level: First
- Area: 127.11
- Width: 10.67
Bedroom 3
- Level: First
- Area: 140.02
- Width: 11.75
Primary bathroom
- Features: Walk-In Closet(s), Shower Only
Bathroom 1
- Level: First
- Area: 62.62
Bathroom 2
- Level: First
- Area: 55.81
Dining room
- Level: First
- Area: 67.42
Kitchen
- Features: Granite Counters, Counters Solid Surface, Kitchen Island, Pantry, Cabinets Factory Built
- Level: First
- Area: 276.25
Living room
- Level: First
- Area: 269.56
Office
- Level: First
- Area: 56.19
Heating
- Central
Cooling
- Central Air, Ceiling Fan(s)
Appliances
- Included: Elec Stove Con, Electric Cooktop, Dishwasher, Microwave, Range/Oven, Refrigerator, Electric Water Heater, Stainless Steel Appliance(s)
- Laundry: Electric Dryer Hookup, Washer Hookup, Washer/Dryer Hookups, Laundry Room
Features
- Crown Molding, See Remarks, Primary Closet
- Flooring: Ceramic Tile, Wood
- Attic: Attic Access
- Number of fireplaces: 1
- Fireplace features: Wood Burning
Interior area
- Total structure area: 2,589
- Total interior livable area: 1,695 sqft
Property
Parking
- Total spaces: 6
- Parking features: 2 Cars Park, 4+ Cars Park, Carport, Covered, Off Street, RV/Boat Port Parking, Other, Concrete, Driveway
- Has carport: Yes
Features
- Stories: 1
- Patio & porch: Covered
- Fencing: Chain Link,Full
Lot
- Size: 1 Acres
- Dimensions: 200 x 200
- Features: Additional Land Lot
Details
- Additional structures: Storage, Workshop
- Parcel number: 0082966
- Special conditions: Standard
Construction
Type & style
- Home type: SingleFamily
- Architectural style: Traditional
- Property subtype: Single Family Residence, Residential
Materials
- Brick Siding, Frame
- Foundation: Slab
- Roof: Shingle
Condition
- Updated/Remodeled
- New construction: No
- Year built: 1972
Utilities & green energy
- Gas: None
- Sewer: Public Sewer
- Water: Public
Community & HOA
Community
- Security: Security System, Smoke Detector(s)
- Subdivision: Vernon Place
Location
- Region: Denham Springs
Financial & listing details
- Tax assessed value: $245,310
- Annual tax amount: $1,783
- Date on market: 1/14/2026
- Listing terms: Cash,Conventional,FHA,FMHA/Rural Dev,VA Loan
Price history
| Date | Event | Price |
|---|---|---|
| 2/11/2026 | Sold | -- |
Source:  ROAM MLS #2026000751 Report a problem ROAM MLS #2026000751 Report a problem | ||
| 1/22/2026 | Pending sale | $380,000$224/sqft |
Source: ROAM MLS #2026000751 Report a problem | ||
| 1/14/2026 | Listed for sale | $380,000+22.6%$224/sqft |
Source: ROAM MLS #2026000751 Report a problem | ||
| 2/19/2020 | Sold | -- |
Source: ROAM MLS #2019020062 Report a problem | ||
| 1/19/2020 | Pending sale | $310,000$183/sqft |
Source: Keller Williams Realty Premier Partners #2019020062 Report a problem | ||
| 1/3/2020 | Price change | $310,000-4.6%$183/sqft |
Source: Keller Williams Realty Premier Partners #2019020062 Report a problem | ||
| 12/5/2019 | Listed for sale | $325,000$192/sqft |
Source: Keller Williams Realty Premier Partners #2019020062 Report a problem | ||
Public tax history
| Year | Property taxes | Tax assessment |
|---|---|---|
| 2025 | $1,783 -1% | $24,531 |
| 2024 | $1,802 +25.5% | $24,531 +24.5% |
| 2023 | $1,436 -0.7% | $19,700 |
| 2022 | $1,446 -0.3% | $19,700 |
| 2021 | $1,451 +1.2% | $19,700 |
| 2020 | $1,434 +102.8% | $19,700 +46.3% |
| 2019 | $707 +8.1% | $13,470 +3.9% |
| 2017 | $654 | $12,970 +75.5% |
| 2015 | -- | $7,390 |
| 2014 | -- | $7,390 |
| 2013 | -- | $7,390 |
| 2012 | -- | $7,390 |
| 2011 | -- | $7,390 |
| 2010 | -- | $7,390 -90% |
| 2009 | -- | $73,900 |
| 2008 | -- | $73,900 |
| 2007 | -- | $73,900 |
| 2006 | -- | $73,900 +900% |
| 2005 | -- | $7,390 |
| 2004 | -- | $7,390 |
| 2003 | -- | $7,390 |
| 2002 | -- | $7,390 |
| 2001 | -- | $7,390 |
Find assessor info on the county website
Neighborhood: 70726
Nearby homes
- $167,800-- bd-- ba100 sqft26054 Vincent Dr, Denham Springs, LA 70726Off Market
- $271,7003 bd2 ba1.8k sqft26030 Vincent Dr, Denham Springs, LA 70726Off Market

- $289,7003 bd2 ba1.9k sqft26100 Vincent Dr, Denham Springs, LA 70726Off Market
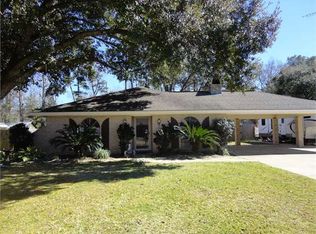
- $227,900-- bd-- ba1.7k sqft26010 Vincent Dr, Denham Springs, LA 70726Off Market
- $271,2003 bd2 ba1.6k sqft26067 Vincent Dr, Denham Springs, LA 70726Off Market
- $245,000-- bd-- ba100 sqft26120 Vincent Dr, Denham Springs, LA 70726Off Market
- $237,500-- bd-- ba1.3k sqft26049 Vincent Dr, Denham Springs, LA 70726Off Market
- $307,2004 bd2 ba2.4k sqft26085 Vincent Dr, Denham Springs, LA 70726Off Market
Nearby schools
GreatSchools rating
- 6/10Lewis Vincent Elementary SchoolGrades: PK-5Distance: 0.8 mi
- 6/10Southside Junior High SchoolGrades: 6-8Distance: 0.5 mi
- 7/10Denham Springs High SchoolGrades: 9-12Distance: 3.6 mi
Schools provided by the listing agent
- District: Livingston Parish
Source: ROAM MLS. This data may not be complete. We recommend contacting the local school district to confirm school assignments for this home.
Get a cash offer in 3 minutes
Find out how much your home could sell for in as little as 3 minutes with a no-obligation cash offer.
Estimated market value
$356,200
Get a cash offer in 3 minutes
Find out how much your home could sell for in as little as 3 minutes with a no-obligation cash offer.
Estimated market value
$356,200
- Louisiana
- Livingston Parish
- Denham Springs
- 70726
- 26088 Vincent Dr
Nearby cities
Nearby zip codes
Other Denham Springs Topics
