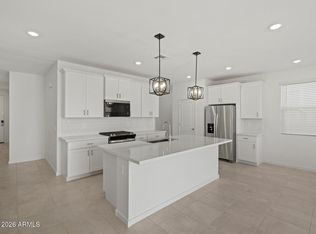
What's Special: Larger Backyard | Close to Amenities | Flex Room | Covered Patio. New Construction - May Completion! Built by America's Most Trusted Home Builder. Welcome to the Onyx at 26089 N 170th Avenue in Asante Discovery. Step inside to a welcoming entry that opens into a cheerful dining room, a spacious great room, and a bright kitchen with a generous island that invites gathering. The outdoor living space just off the great room offers a peaceful place to unwind at the end of the day. Near the two-car garage, you will find a convenient laundry room and a comfortable bedroom. The secluded primary suite features a relaxing bathroom and a roomy walk-in closet. On the opposite side of the home, discover another bedroom, a full bathroom, and a versatile flex space near the inviting entry. Artisan at Asante offers a vibrant lineup of amenities, including a resort-style pool with lap lanes, a recreation center with fitness and aerobics rooms, and spacious indoor and outdoor gathering areas. Enjoy pickleball and basketball courts, plentiful green space, and winding walking paths that make every day active and enjoyable. Additional Highlights Include: gourmet kitchen, flex room, paver driveway, walk and entryway, 8ft interior doorways, modern farmhouse design, upgraded counter tops, cabinets, & flooring, and 2 tone interior paint. MLS#7006511
Pending
$452,990
26089 N 170TH Avenue, Surprise, AZ 85387
3beds
1,804sqft
:
Get pre-qualified$2,862/mo
Single Family Residence
Built in 2026
6,485 Square Feet Lot
$-- Zestimate®
$251/sqft
$197/mo HOA
What's special
Covered patioPaver drivewaySecluded primary suiteLarger backyardCheerful dining roomComfortable bedroomRoomy walk-in closet
- 114 days |
- 5 |
- 0 |
Zillow last checked:
Listing updated:
Listed by:
Tara M Talley 480-346-1738,
Taylor Morrison (MLS Only)
Source: ARMLS,MLS#: 7006511
Facts & features
Interior
Bedrooms & bathrooms
- Bedrooms: 3
- Bathrooms: 2
- Full bathrooms: 2
Primary bedroom
- Level: First
- Area: 224
- Dimensions: 16.00 x 14.00
Bedroom 2
- Level: First
- Area: 90
- Dimensions: 9.00 x 10.00
Bedroom 4
- Level: First
- Area: 100
- Dimensions: 10.00 x 10.00
Bonus room
- Description: Flex Room
- Level: First
- Area: 108
- Dimensions: 9.00 x 12.00
Dining room
- Level: First
- Area: 96
- Dimensions: 8.00 x 12.00
Great room
- Level: First
- Area: 252
- Dimensions: 18.00 x 14.00
Heating
- Natural Gas
Cooling
- Central Air, Ceiling Fan(s), Programmable Thmstat
Appliances
- Included: Built In Recycling, Built-in Microwave, Dishwasher, Disposal, Gas Cooktop
- Laundry: Inside, Gas Dryer Hookup
Features
- Pantry, Double Vanity, Kitchen Island, Full Bth Master Bdrm
- Flooring: Carpet, Tile
- Has basement: No
- Has fireplace: No
Interior area
- Total structure area: 1,804
- Total interior livable area: 1,804 sqft
Property
Parking
- Total spaces: 4
- Parking features: Garage Door Opener, Direct Access
- Garage spaces: 2
- Uncovered spaces: 2
Features
- Stories: 1
- Patio & porch: Covered
- Spa features: None
- Fencing: Block
Lot
- Size: 6,485 Square Feet
- Features: North/South Exposure, Desert Front, Dirt Back
Details
- Parcel number: 50368831
Construction
Type & style
- Home type: SingleFamily
- Architectural style: Contemporary
- Property subtype: Single Family Residence
Materials
- ICAT Recessed Lighting, Stucco, Wood Frame, Low VOC Paint, Low VOC Wood Products, Blown Cellulose, Painted, Low VOC Insulation, Ducts Professionally Air-Sealed
- Roof: Tile
Condition
- Under Construction
- New construction: No
- Year built: 2026
Details
- Builder name: Taylor Morrison
- Warranty included: Yes
Utilities & green energy
- Electric: 220 Volts in Kitchen
- Sewer: Public Sewer
- Water: City Water
Community & HOA
Community
- Features: Pool, Playground, Biking/Walking Path, Fitness Center
- Subdivision: Asante Discovery
HOA
- Has HOA: Yes
- Services included: Maintenance Grounds, Other (See Remarks)
- HOA fee: $197 monthly
- HOA name: Asante
- HOA phone: 602-957-9191
Location
- Region: Surprise
Financial & listing details
- Price per square foot: $251/sqft
- Annual tax amount: $3,600
- Date on market: 3/31/2026
- Cumulative days on market: 114 days
- Listing terms: Cash,Conventional,FHA,VA Loan
- Ownership: Fee Simple
- Electric utility on property: Yes
Estimated market value
Not available
Estimated sales range
Not available
Not available
Price history
| Date | Event | Price |
|---|---|---|
| 5/26/2026 | Pending sale | $452,990$251/sqft |
Source:  ARMLS #7006511 Report a problem ARMLS #7006511 Report a problem | ||
| 3/28/2026 | Listed for sale | $452,990$251/sqft |
Source:  Taylor Morrison Report a problem Taylor Morrison Report a problem | ||
Public tax history
Tax history is unavailable.
Monthly payment
Est. payment
Payment breakdown
Explore the cost of this home by adjusting the details. Changes won't be saved.Climate risks
Neighborhood: 85387
Nearby schools
GreatSchools rating
- 7/10Asante Preparatory AcademyGrades: PK-5Distance: 1.8 mi
- 6/10Willow Canyon High SchoolGrades: 7-12Distance: 6.2 mi
Schools provided by the listing agent
- Elementary: Asante Preparatory Academy
- Middle: Asante Preparatory Academy
- High: Willow Canyon High School
- District: Dysart Unified District
Source: ARMLS. This data may not be complete. We recommend contacting the local school district to confirm school assignments for this home.
- $428,9703 bd2 ba1.5k sqft26101 N 170th Ave, Surprise, AZ 85387Pending

- $404,3004 bd2 ba1.8k sqft26096 N 170th Ave, Surprise, AZ 85387Off Market

- $2,2004 bd2 ba1.8k sqft26122 N 170th Ave, Surprise, AZ 85387For Rent
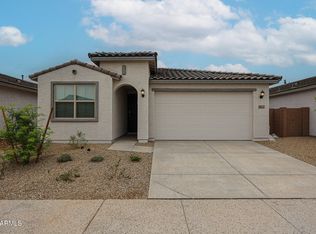
- $525,9904 bd3 ba2.5k sqft26149 N 170th Ave, Surprise, AZ 85387New Construction
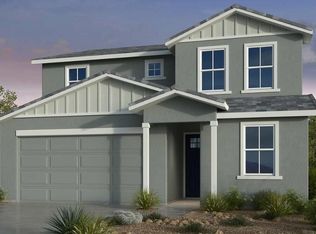
- $525,2604 bd4 ba2.8k sqft26146 N 170th Ave, Surprise, AZ 85387Sold
- $464,9903 bd2 ba1.8k sqft17084 W Honeysuckle Dr, Surprise, AZ 85387New Construction
- $404,3004 bd2 ba1.8k sqft26157 N 171st Dr, Surprise, AZ 85387Off Market
- $404,3004 bd2 ba1.8k sqft26199 N 171st Dr, Surprise, AZ 85387Off Market
A local agent can set up tours, give advice and negotiate with sellers.
Similar homes
- $464,9903 bd2 ba1.8k sqft17084 W HONEYSUCKLE Drive, Surprise, AZ 85387New Construction
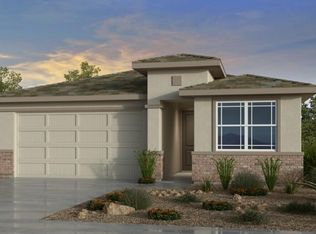 ARMLS
ARMLS - $454,9904 bd2 ba1.8k sqft15811 W COTTONTAIL Lane, Surprise, AZ 85387New Construction
 ARMLS
ARMLS - $449,9904 bd3 ba2.5k sqft25304 N 165TH Lane, Surprise, AZ 85387New Construction
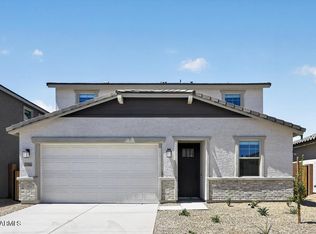 ARMLS
ARMLS - $429,9903 bd2 ba1.5k sqft25615 N 157TH Lane, Surprise, AZ 85387New Construction
 ARMLS
ARMLS - $463,5514 bd3 ba2.6k sqft25362 N 165TH Lane, Surprise, AZ 85387New ConstructionARMLS
- $404,3153 bd2 ba1.6k sqft16516 W Bronco Trail, Surprise, AZ 85387New ConstructionARMLS
- $430,9104 bd3 ba2.2k sqft25337 N 165TH Lane, Surprise, AZ 85387New ConstructionARMLS
- $479,1284 bd3 ba2.6k sqft16594 W Bronco Trail, Surprise, AZ 85387New ConstructionMLS ID #7045607, Tara M Talley, Taylor Morrison (MLS Only). ARMLS
- $525,9904 bd3 ba2.5k sqft26149 N 170TH Avenue, Surprise, AZ 85387New ConstructionARMLS
- from $395,9903 bd2 ba1.8k sqftFarmington Plan, Visara, Surprise, AZ 85387New ConstructionPulte
- $424,9904 bd2 ba1.4k sqft25583 N 157TH Lane, Surprise, AZ 85387New ConstructionARMLS
- $469,9904 bd3 ba2.3k sqft15784 W EL CORTEZ Place, Surprise, AZ 85387New ConstructionARMLS
- $474,9904 bd3 ba2k sqft15788 W COTTONTAIL Lane, Surprise, AZ 85387New ConstructionARMLS
- $422,9904 bd3 ba2.2k sqft25313 N 165TH Lane, Surprise, AZ 85387New ConstructionARMLS
- $524,7903 bd3 ba2.1k sqft17628 W EL CORTEZ Place, Surprise, AZ 85387New ConstructionARMLS
- $438,9904 bd3 ba2.5k sqft25219 N 165TH Lane, Surprise, AZ 85387New ConstructionARMLS
- $409,9903 bd3 ba1.8k sqft25239 N 165TH Lane, Surprise, AZ 85387New ConstructionARMLS
- $519,9904 bd3 ba2.1k sqft15825 W HONEYSUCKLE Drive, Surprise, AZ 85387New ConstructionARMLS
- $398,9903 bd3 ba1.8k sqft25204 N 165TH Lane, Surprise, AZ 85387New ConstructionARMLS
- $399,6902 bd2 ba1.4k sqft25228 N 174TH Lane, Surprise, AZ 85387New ConstructionARMLS
