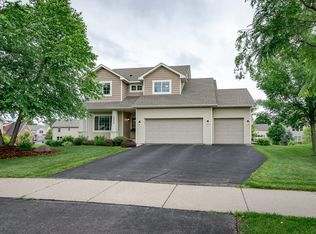
This home is a total showstopper. The Craftsman style exterior sets the tone for the elegance and sophistication that awaits inside. Main Floor - The expansive kitchen is equipped with stainless steel appliances, perfect for culinary enthusiasts. The
open layout seamlessly connects to the family room, which boasts a gas fireplace and plenty of natural light. The built-ins and windows on either side of the fireplace add a touch of warmth and coziness. The spacious office, half bath, mudroom, and walk-in pantry provide ample space for productivity and convenience. The recent
installation of new carpet in the office, family room, and stairs (April 2025) ensures a fresh and clean start. The three spacious bedrooms, including the primary suite with dual sinks and a separate tub and shower, offer plenty of room for relaxation. The
bamboo floors throughout the upper level add a touch of warmth and sophistication. The second-floor laundry room is a convenient feature that saves time and effort. Lower Level - The completely finished lower level is perfect for entertaining, with a
family/amusement room, wet bar, and fourth bedroom. The second gas fireplace and granite countertops in the wet bar create a cozy and inviting atmosphere. The utility room and 3/4 bath provide additional functionality. Outdoor spaces - The beautifully landscaped and fenced backyard is a serene oasis, perfect for relaxation and entertainment. The 22x17 cedar deck (installed in 2013) offers ample space for outdoor gatherings. The neighborhood pool, fitness center, and community room are just a short walk away, providing endless opportunities for recreation and
socialization. HOA Dues are only $135/Quarterly. Regent Upgrades and Amenities - New furnace and AC (2024), New Roof (2022), Black ornamental fence installed (2021), Radon remediation system installed (2019), Basement finished with family room, wet bar, bedroom, and bathroom (2015), Irrigation system installed and professionally landscaped (2009). With its award-winning school district and prime
location, this property is sure to attract attention. Don't miss the opportunity to make
this stunning home yours and be ready to enjoy the neighborhood pool and other amenities just in time for the pool opening!
Closed
Zillow last checked:
Listing updated:
Bought with:
Robert Hawkins
Keller Williams Select Realty
Source: NorthstarMLS as distributed by MLS GRID,MLS#: 6700234
Price history
| Date | Event | Price |
|---|---|---|
| 6/12/2025 | Sold | $560,000$144/sqft |
Source:  NorthstarMLS as distributed by MLS GRID #6700234 Report a problem NorthstarMLS as distributed by MLS GRID #6700234 Report a problem | ||
| 5/12/2025 | Pending sale | $560,000$144/sqft |
Source: NorthstarMLS as distributed by MLS GRID #6700234 Report a problem | ||
| 4/10/2025 | Listed for sale | $560,000+63.9%$144/sqft |
Source: NorthstarMLS as distributed by MLS GRID #6700234 Report a problem | ||
| 12/26/2008 | Sold | $341,577$88/sqft |
Source: Public Record Report a problem | ||
Nearby homes

Get a cash offer in 3 minutes
Find out how much your home could sell for in as little as 3 minutes with a no-obligation cash offer.
Estimated market value
$556,800
