Skip main navigation
Sold for $650,000
  • $650,000

    2609 20th AVE SE, NAPLES, FL 34117

    3beds
    2,283sqft
    Single Family Residence
    Built in 2022
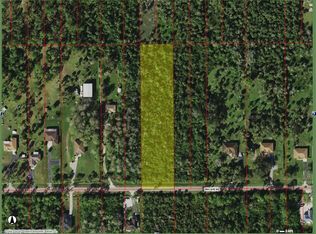
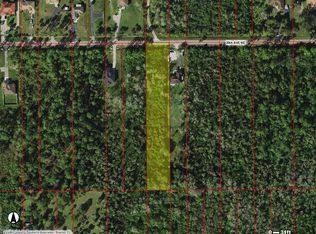
    2.5 Acres Lot
    $714,300 Zestimate®
    $285/sqft
    $4,347 Estimated rent

    Home value

    $714,300

    $671,000 - $757,000

    $4,347/mo

    Zestimate® history
    Loading
    Loading...

    Owner options

    List your home for rent

    $4,347/mo

    Rent Zestimate®

    Find your next renter with Zillow Rental Manager. Plus, with online applications, you can quickly screen prospective tenants – for free.

    Learn more

    $4,347/mo

    Rent Zestimate®

    Refinance and save

    $3,947/mo

    Est. payment

    Refinancing to a lower rate could help reduce your monthly payments and save thousands over the life of the loan.

    See today's rates

    $3,947/mo

    Est. payment

    Explore your selling options

    Work with a Zillow partner agent

    Leverage their expertise and Zillow's premium Showcase listings to get your home seen by more buyers.

    Get started

    List with your own agent

    Get your home in front of millions of buyers by listing it on Zillow.

    Learn how to do it

    Sell it yourself

    Take full control of how buyers see your home on Zillow by listing For Sale by Owner (FSBO).

    List your home

    What's special

    Modern farmhouse-style barn doorsMaster suiteMaster wingImpact windowsLaundry roomSeparate family roomTray ceilings
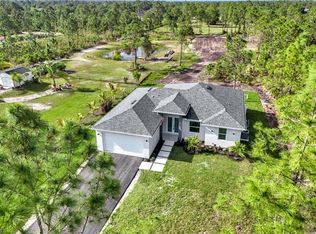
    HT247 * PRICE SLASHED * MAJOR PRICE REDUCTION * REDUCED and definitely PRICED TO SELL * Spacious New Construction single family home CO'd on 09/15/2022 with 3 bed plus Den/Study/Flex Room plus Den/Dining/Living Area, 2 bath, totaling 2,283 sq. ft. Set back perfectly on a quiet dead end street. Impact windows, door & sliders. Great room floor plan with a separate family room off the kitchen. Upgraded gourmet kitchen package includes a Smeg oversized range with Hood, island with quartz countertops & 42 Inch cabinets. Laundry room has cabinets, laundry sink and closet that would make for a pantry or storage. Tile throughout with no carpet. Tray ceilings in living room, family room and master suite. Modern farmhouse-style barn doors for both his and her walk-in closet. The master bathroom is a spa retreat with a free-standing tub, quartz countertops and dual vanities. This home sits on 2.5 acres of 100% uplands. Large lanai that expands from the living room to the master wing. Room for a shop, pool and or guest house. There are no HOA fees in Golden Gate Estates. Floorplan, survey, elevation certificate & uplands report are available. There is a sign to help locate.

    Zillow last checked:

    Listing updated:

    Listed by:

    Barry Hoey 239-360-5527,

    239RealEstateDeals.com LLC,

    Kimberly Zuponcic, PA 239-290-3986,

    239RealEstateDeals.com LLC

    Bought with:

    Tony Arias

    O K Realty Inc

    Source: SWFLMLS,MLS#: 223035349MLS LogoOriginating MLS: Naples

    Facts & features

    Interior

    Bedrooms & bathrooms
    • Bedrooms: 3
    • Bathrooms: 2
    • Full bathrooms: 2
    Rooms
    • Room types: Den - Study, Great Room, Open Porch/Lanai
    Primary bedroom
    • Dimensions: 18 x 13
    Bedroom
    • Dimensions: 15 x 13
    Bedroom
    • Dimensions: 13 x 12
    Other
    • Dimensions: 17 x 13
    Other
    • Dimensions: 13 x 10
    Den
    • Dimensions: 13 x 11
    Dining room
    • Dimensions: 16 x 15
    Garage
    • Dimensions: 23 x 21
    Kitchen
    • Dimensions: 15 x 12
    Other
    • Dimensions: 30 x 11
    Living room
    • Dimensions: 27 x 18
    Utility room
    • Dimensions: 8 x 7
    Heating
    • Central
    Cooling
    • Central Air
    Appliances
    • Included: Dishwasher, Disposal, Dryer, Microwave, Range, Refrigerator/Icemaker, Self Cleaning Oven, Washer
    • Laundry: Inside, Laundry Tub
    Features
    • Laundry Tub, Smoke Detectors, Tray Ceiling(s), Walk-In Closet(s), Den - Study, Great Room, Laundry in Residence, Open Porch/Lanai
    • Flooring: Tile
    • Doors: Impact Resistant Doors
    • Windows: Impact Resistant Windows
    • Has fireplace: No
    Interior area
    • Total structure area: 3,267
    • Total interior livable area: 2,283 sqft

    Property

    Parking
    • Total spaces: 2
    • Parking features: Driveway, RV-Boat, Attached
    • Attached garage spaces: 2
    • Has uncovered spaces: Yes
    Features
    • Stories: 1
    • Patio & porch: Open Porch/Lanai
    • Has view: Yes
    • View description: Landscaped Area, Trees/Woods
    Lot
    • Size: 2.5 Acres
    • Features: Dead End, Oversize, Regular
    Details
    • Additional structures: Tennis Court(s)
    • Parcel number: 41280480108
    • Horses can be raised: Yes

    Construction

    Type & style
    • Home type: SingleFamily
    • Architectural style: Ranch
    • Property subtype: Single Family Residence
    Materials
    • Block, Stucco
    • Foundation: Concrete Block
    • Roof: Shingle
    Condition
    • New construction: No
    • Year built: 2022

    Utilities & green energy

    • Sewer: Septic Tank
    • Water: Softener, Well

    Community & HOA

    Community
    • Features: Park, Dog Park, Tennis Court(s), Non-Gated
    • Security: Smoke Detector(s)
    • Subdivision: GOLDEN GATE ESTATES
    HOA
    • Has HOA: No
    • Amenities included: Basketball Court, Park, Dog Park, Horses OK, Play Area, See Remarks, Tennis Court(s)
    Location
    • Region: Naples

    Financial & listing details

    • Price per square foot: $285/sqft
    • Tax assessed value: $579,722
    • Annual tax amount: $794
    • Date on market: 5/11/2023
    • Lease term: Buyer Pays Title,Buyer Finance/Cash
    • Contingency: Accepting Back Offers
    • Road surface type: Paved

    Price history

    DateEventPrice
    12/8/2023Sold$650,000$285/sqft
    Source: SWFLMLS #223035349 Report a problem
    11/8/2023Pending sale$650,000$285/sqft
    Source: SWFLMLS #223035349 Report a problem
    9/26/2023Price change$650,000-7%$285/sqft
    Source: Stellar MLS #G5070103 Report a problem
    9/4/2023Price change$699,000-2.1%$306/sqft
    Source: SWFLMLS #223035349 Report a problem
    8/11/2023Price change$714,000-1.5%$313/sqft
    Source: SWFLMLS #223035349 Report a problem
    7/25/2023Price change$725,000-2%$318/sqft
    Source: SWFLMLS #223035349 Report a problem
    6/15/2023Price change$739,900-0.7%$324/sqft
    Source: SWFLMLS #223035349 Report a problem
    5/11/2023Listed for sale$745,000-0.7%$326/sqft
    Source: SWFLMLS #223035349 Report a problem
    4/23/2023Listing removed--
    Source: SWFLMLS #222031486 Report a problem
    9/20/2022Price change$749,999-2.6%$329/sqft
    Source: SWFLMLS #222031486 Report a problem
    9/9/2022Price change$769,999-3.8%$337/sqft
    Source: SWFLMLS #222031486 Report a problem
    4/26/2022Listed for sale$799,999$350/sqft
    Source: SWFLMLS #222031486 Report a problem

    Public tax history

    YearProperty taxesTax assessment
    2025$5,929 +5.1%$579,722 +1%
    2024$5,640 -12%$573,974 -6.7%
    2023$6,406 +706%$615,448 +748.9%
    2022$795 +50.5%$72,500 +56.8%
    2021$528 $46,250
    Find assessor info on the county website

    Neighborhood: Golden Gate

    Nearby schools

    GreatSchools rating
    Schools provided by the listing agent
    • Elementary: PALMETTO ELEMENTARY
    • Middle: CYPRESS PALM MIDDLE SCHOOL
    • High: PALMETTO RIDGE HIGH SCHOOL

    Source: SWFLMLS. This data may not be complete. We recommend contacting the local school district to confirm school assignments for this home.

    Get pre-qualified for a loan
    At Zillow Home Loans, we can pre-qualify you in as little as 5 minutes with no impact to your credit score.

    An equal housing lender. NMLS #10287.

    Sell for more on Zillow
    Get a Zillow Showcase℠ listing at no additional cost and you could sell for .
    $714,300
    2% more
    +$14,286
    With Zillow Showcase(estimated)
    $728,586