Skip main navigation
Closed
  • $275,000

    2609 41st St, Highland, IN 46322

    3beds
    1,173sqft
    Single Family Residence
    Built in 1960
    7,440.05 Square Feet Lot
    $284,100 Zestimate®
    $234/sqft
    $1,879 Estimated rent

    Home value

    $284,100

    $259,000 - $313,000

    $1,879/mo

    Zestimate® history
    Loading
    Loading...

    Owner options

    List your home for rent

    $1,879/mo

    Rent Zestimate®

    Find your next renter with Zillow Rental Manager. Plus, with online applications, you can quickly screen prospective tenants – for free.

    Learn more

    $1,879/mo

    Rent Zestimate®

    Refinance and save

    $1,719/mo

    Est. payment

    Refinancing to a lower rate could help reduce your monthly payments and save thousands over the life of the loan.

    See today's rates

    $1,719/mo

    Est. payment

    Explore your selling options

    Work with a Zillow partner agent

    Leverage their expertise and Zillow's premium Showcase listings to get your home seen by more buyers.

    Get started

    List with your own agent

    Get your home in front of millions of buyers by listing it on Zillow.

    Learn how to do it

    Sell it yourself

    Take full control of how buyers see your home on Zillow by listing For Sale by Owner (FSBO).

    List your home

    What's special

    Central airQuartz countertopsNewer furnaceRemote-control ceiling fansLarge backyardHot water heaterWasher and dryer
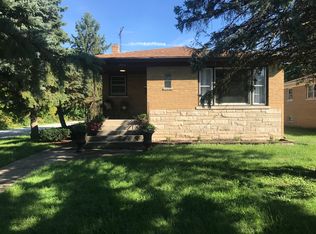
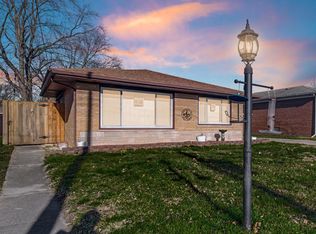
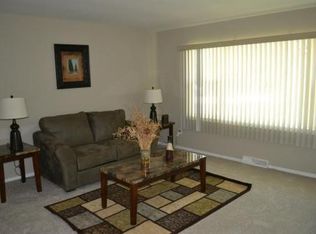
    This beautifully remodeled brick home near Highland Schools is freshly updated and move-in ready. It features refinished hardwood floors, fresh paint in modern colors, new blinds, and updated lighting with dimmer controls. All three bedrooms have remote-control ceiling fans, and the kitchen and dining area shine with marble tile floors, quartz countertops, and new stainless steel appliances. Bathrooms were updated within the last six years. The full 1,173 sq. ft. basement is spotless with fresh paint, a washer and dryer, and new windows, along with a newer furnace, central air, and hot water heater. A large backyard and 2.5-car garage in excellent condition complete this home, offering comfort, convenience, and style in a great location.

    Zillow last checked:

    Listing updated:

    Listed by:

    Joshua Vida,

    Paradigm Realty Solutions, LLC 574-361-3933

    Bought with:

    Mark Plesha, RB20000858

    Brokerworks Group

    Source: NIRA as distributed by MLS GRID,MLS#: 827732MLS Logo

    Facts & features

    Interior

    Bedrooms & bathrooms
    • Bedrooms: 3
    • Bathrooms: 1
    • Full bathrooms: 1
    Primary bedroom
    • Description: refiinished hardwood floor, new remote
    • Area: 132
    • Dimensions: 12.0 x 11.0
    Bedroom 2
    • Description: refinished hardwood floor, remote fan
    • Area: 121
    • Dimensions: 11.0 x 11.0
    Bedroom 3
    • Description: refinished hardwood floor, remote fan
    • Area: 121
    • Dimensions: 11.0 x 11.0
    Dining room
    • Description: new marble tile
    • Area: 50
    • Dimensions: 10.0 x 5.0
    Kitchen
    • Description: new updated
    • Area: 132
    • Dimensions: 12.0 x 11.0
    Living room
    • Description: refinished hardwood floor
    • Area: 224
    • Dimensions: 14.0 x 16.0
    Heating
    • Natural Gas, Hot Water, Forced Air, ENERGY STAR Qualified Equipment
    Appliances
    • Included: Built-In Gas Range, Washer, Stainless Steel Appliance(s), Refrigerator, Microwave, Gas Water Heater, Dryer
    • Laundry: Gas Dryer Hookup, Washer Hookup, Sink, Laundry Room, Lower Level
    Features
    • Ceiling Fan(s), Granite Counters
    • Windows: Blinds, Storm Window(s), Bay Window(s)
    • Basement: Full,Unfinished,Sump Pump
    • Has fireplace: No
    Interior area
    • Total structure area: 1,173
    • Total interior livable area: 1,173 sqft
    • Finished area above ground: 1,173

    Property

    Parking
    • Total spaces: 2.5
    • Parking features: Garage Door Opener, Garage Faces Front, Driveway, Concrete
    • Garage spaces: 2.5
    • Has uncovered spaces: Yes
    Features
    • Levels: One
    • Patio & porch: Front Porch
    • Exterior features: Private Yard
    • Pool features: None
    • Has view: Yes
    • View description: Neighborhood, Trees/Woods
    Lot
    • Size: 7,440 sqft
    • Features: Back Yard, Rectangular Lot, Private, Paved, Landscaped, Front Yard, Few Trees
    Details
    • Parcel number: 450728179022000026
    • Special conditions: Agent Owned

    Construction

    Type & style
    • Home type: SingleFamily
    • Property subtype: Single Family Residence
    Condition
    • New construction: No
    • Year built: 1960

    Utilities & green energy

    • Electric: 100 Amp Service
    • Sewer: Public Sewer
    • Water: Public
    • Utilities for property: Electricity Connected, Water Connected, Sewer Connected, Natural Gas Connected

    Community & neighborhood

    Location
    • Region: Highland
    • Subdivision: Saras

    Other

    Other facts
    • Listing agreement: Exclusive Agency
    • Listing terms: Conventional,FHA

    Price history

    DateEventPrice
    10/28/2025Sold$275,000$234/sqft
    Source: NIRA as distributed by MLS GRID #827732 Report a problem
    9/23/2025Pending sale$275,000$234/sqft
    Source: NIRA as distributed by MLS GRID #827732 Report a problem
    9/14/2025Listed for sale$275,000+52.8%$234/sqft
    Source: NIRA as distributed by MLS GRID #827732 Report a problem
    8/18/2025Sold$180,000$153/sqft
    Source: Public Record Report a problem

    Public tax history

    YearProperty taxesTax assessment
    2025$2,006 +10.4%$249,500 +5.8%
    2024$1,817 +27.4%$235,800 +11.6%
    2023$1,426 -7.3%$211,300 +18.6%
    2022$1,538 +9%$178,100 +12.9%
    2021$1,411 -4.1%$157,800 +3.1%
    2020$1,471 +5.2%$153,000 +4%
    2019$1,399 -1.4%$147,100 +11.9%
    2018$1,418 -5.1%$131,500 +0.9%
    2017$1,494 $130,300
    2016$1,494 +7.1%$130,300 -6.7%
    2014$1,395 +3.7%$139,600 +0.7%
    2013$1,345 -15.2%$138,600 -3.7%
    2012$1,585 -7.3%$143,900 -1.6%
    2011$1,710 +20.2%$146,300 +5.3%
    2010$1,422 $138,900 -3%
    2009-- $143,200 +11.4%
    2007-- $128,600 +15.3%
    2006-- $111,500
    2005-- $111,500
    2004-- $111,500 +239.9%
    2003-- $32,800
    2002-- $32,800 +200.1%
    2001-- $10,930

    Find assessor info on the county website

    Neighborhood: 46322

    Nearby schools

    GreatSchools rating
    Schools provided by the listing agent
    • Elementary: Mildred Merkley Elementary School
    • Middle: Highland Middle School
    • High: Highland High School

    Source: NIRA as distributed by MLS GRID. This data may not be complete. We recommend contacting the local school district to confirm school assignments for this home.

    Get a cash offer in 3 minutes
    Find out how much your home could sell for in as little as 3 minutes with a no-obligation cash offer.
    Estimated market value
    $284,100
    Get a cash offer in 3 minutes
    Find out how much your home could sell for in as little as 3 minutes with a no-obligation cash offer.
    Estimated market value
    $284,100