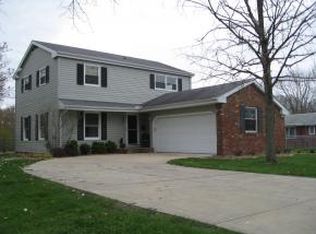
Offered for the first time in 36 years, this inviting 4-bedroom, 2.5-bath home offers comfortable living spaces, a spacious backyard, and years of thoughtful improvements. The main level offers a bright living room, separate dining area, galley-style kitchen with pantry storage, and a family room (currently being utilized as extra dining space) that provides an additional gathering area with doors opening to the deck and patio. A laundry room with storage cabinetry and a convenient half bath round out the main level. Upstairs, you will find the primary suite with a private bath, three additional generously sized bedrooms, and a guest bath that was completely remodeled down to the studs in 2019. The outdoor spaces are just as welcoming, with mature trees, established landscaping, a brick patio, and a new deck added in 2026 overlooking the spacious backyard. Significant improvements include a new roof in 2017; the front porch was added, Andersen windows, siding, gutters, and gutter guards in 2019; HVAC system and sump pump in 2021; microwave and garbage disposal in 2023; and water heater and dishwasher in 2025. An attached two-car garage with pull down attic storage provides additional convenience, and a pre-listing home inspection has already been completed with repairs noted for buyers' reference. Offering multiple living areas, great outdoor space, and many of the bigger-ticket updates already completed, this home is ready to welcome its next owner. Call today for your private tour!
Sold for $215,000
Zillow last checked:
Listing updated:
Bought with:
Janice Weaver, 475121906
Real Estate Unlimited
Source: CIBR,MLS#: 6260041 Originating MLS: Central Illinois Board Of REALTORS
Originating MLS: Central Illinois Board Of REALTORSPrice history
| Date | Event | Price |
|---|---|---|
| 9/18/2026 | Sold | $215,000+0.2%$122/sqft |
Source:  CIBR #6260041 Report a problem CIBR #6260041 Report a problem | ||
| 9/6/2026 | Pending sale | $214,500$121/sqft |
Source: CIBR #6260041 Report a problem | ||
| 8/17/2026 | Contingent | $214,500$121/sqft |
Source: CIBR #6260041 Report a problem | ||
| 8/14/2026 | Listed for sale | $214,500+202.1%$121/sqft |
Source: CIBR #6260041 Report a problem | ||
| 6/1/1990 | Sold | $71,000$40/sqft |
Source: Agent Provided Report a problem | ||
Sell for more on Zillow
Get a Zillow Showcase℠ listing at no additional cost and you could sell for .
$215,100
2% more
+$4,302
With Zillow Showcase(estimated)
$219,402
