Looking for a patio home with no steps? Look no further! This beautiful two bedroom patio twin home is better than new, and has no steps! The kitchen has white cabinets with modern white quartz countertops. The subway tile backsplash and black stainless steel appliances add to the sleek look of this quality built home by J.E. Homes. The living room has access to the backyard perfect for entertaining or enjoying a quiet evening. The extended patio offers a sizable area for patio furniture in addition to the built-in fire pit. The large primary bedroom has upgraded shades you can either pull down from the top down or bottom up. The primary bathroom has a tile shower, dual sinks, and a walk-in closet. The home has a second bedroom (currently used as an office) and a full bathroom. The extended garage measures 851 square feet, with the third stall measuring 27 feet deep. The garage is heated and has a floor drain. The mudroom/laundry room combination offers functionality and storage.
Sold
Price Unknown
2609 7th Ave NW, Mandan, ND 58554
2beds
1,423sqft
Townhouse
Built in 2018
6,534 Square Feet Lot
$328,400 Zestimate®
$--/sqft
$1,695 Estimated rent
Home value
$328,400
$312,000 - $345,000
$1,695/mo
Zestimate® history
Owner options
List your home for rent
$1,695/mo
Rent Zestimate®
Find your next renter with Zillow Rental Manager. Plus, with online applications, you can quickly screen prospective tenants – for free.
$1,695/mo
Rent Zestimate®
Refinance and save
Refinancing to a lower rate could help reduce your monthly payments and save thousands over the life of the loan.
Explore your selling options
Work with a Zillow partner agent
Leverage their expertise and Zillow's premium Showcase listings to get your home seen by more buyers.
Get startedList with your own agent
Get your home in front of millions of buyers by listing it on Zillow.
Learn how to do itSell it yourself
Take full control of how buyers see your home on Zillow by listing For Sale by Owner (FSBO).
List your homeWhat's special
Zillow last checked:
Listing updated:
Listed by:
TERRY STEVAHN 701-258-5859,
CENTURY 21 Morrison Realty,
Haley J Emmel 701-214-7242,
CENTURY 21 Morrison Realty
Bought with:
KATIE ASH
CENTURY 21 Morrison Realty
Kayla G Haugen, 10555
CENTURY 21 Morrison Realty
Source: Great North MLS,MLS#: 4013432
Facts & features
Interior
Bedrooms & bathrooms
- Bedrooms: 2
- Bathrooms: 2
- Full bathrooms: 1
- 3/4 bathrooms: 1
Primary bedroom
- Level: Main
Bedroom 2
- Level: Main
Primary bathroom
- Level: Main
Bathroom 2
- Level: Main
Dining room
- Level: Main
Kitchen
- Level: Main
Laundry
- Level: Main
Living room
- Level: Main
Other
- Level: Main
Heating
- Forced Air
Cooling
- Central Air
Appliances
- Included: Dishwasher, Microwave Hood, Range, Refrigerator
- Laundry: Main Level
Features
- Main Floor Bedroom, Primary Bath
- Windows: Window Treatments
- Basement: None
- Has fireplace: No
Interior area
- Total structure area: 1,423
- Total interior livable area: 1,423 sqft
- Finished area above ground: 1,423
- Finished area below ground: 0
Property
Parking
- Total spaces: 3
- Parking features: Garage Door Opener, Heated Garage, Floor Drain, Attached
- Attached garage spaces: 3
Features
- Levels: One
- Stories: 1
- Exterior features: Fire Pit
Lot
- Size: 6,534 Square Feet
- Features: Other
Details
- Parcel number: 656136070
Construction
Type & style
- Home type: Townhouse
- Property subtype: Townhouse
Materials
- Vinyl Siding
- Foundation: Slab
Condition
- New construction: No
- Year built: 2018
Utilities & green energy
- Sewer: Public Sewer
- Water: Public
Community & HOA
Location
- Region: Mandan
Financial & listing details
- Tax assessed value: $293,600
- Annual tax amount: $3,091
- Date on market: 5/18/2024
- Listing terms: STOP
Price history
| Date | Event | Price |
|---|---|---|
| 7/1/2024 | Sold | -- |
Source: Great North MLS #4013432 Report a problem | ||
| 6/5/2024 | Pending sale | $330,000$232/sqft |
Source: Great North MLS #4013432 Report a problem | ||
| 5/28/2024 | Price change | $330,000-2.9%$232/sqft |
Source: Great North MLS #4013432 Report a problem | ||
| 5/18/2024 | Listed for sale | $340,000$239/sqft |
Source: Great North MLS #4013432 Report a problem | ||
| 5/13/2024 | Listing removed | -- |
Source: Great North MLS #4012813 Report a problem | ||
| 4/23/2024 | Listed for sale | $340,000$239/sqft |
Source: Great North MLS #4012813 Report a problem | ||
| 8/8/2019 | Sold | -- |
Source: Great North MLS #3402543 Report a problem | ||
Public tax history
| Year | Property taxes | Tax assessment |
|---|---|---|
| 2025 | -- | $13,212 +9.1% |
| 2024 | $3,090 -19.6% | $12,110 +8.9% |
| 2023 | $3,844 +3.3% | $11,117 +7.2% |
| 2022 | $3,720 -1% | $10,374 -2.9% |
| 2021 | $3,758 -3.5% | $10,679 +2.7% |
| 2020 | $3,896 | $10,396 -91.8% |
| 2019 | -- | $127,000 |
Find assessor info on the county website
Neighborhood: 58554
Nearby homes
- $20,0002 bd2 ba1.4k sqft2607 7th Ave NW, Mandan, ND 58554Off Market

- $327,5002 bd-- ba1.4k sqft2607 7th Ave NW, Mandan, ND 58554Off Market
- $--4 bd3 ba2.6k sqft2605 7th Ave NW, Mandan, ND 58554Sold
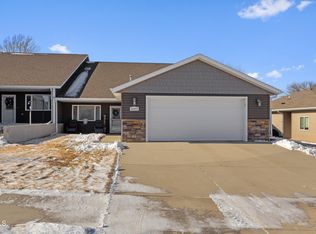
- $379,2003 bd-- ba2.6k sqft2603 7th Ave NW, Mandan, ND 58554Off Market
- $1,020,600-- bd-- ba-- sqft2611 7th Ave NW, Mandan, ND 58554Off Market
- $837,2004 bd-- ba2.1k sqft2611 7th Ave NW, Mandan, ND 58554Off Market
- $386,5003 bd-- ba2.6k sqft2513 7th Ave NW, Mandan, ND 58554Off Market
- $395,4002 bd2 ba1.5k sqft2604 7th Ave NW, Mandan, ND 58554Off Market
Nearby schools
GreatSchools rating
- 7/10Lewis And Clark Elementary SchoolGrades: PK-5Distance: 0.6 mi
- 7/10Mandan Middle SchoolGrades: 6-8Distance: 0.3 mi
- 7/10Mandan High SchoolGrades: 9-12Distance: 0.2 mi
Schools provided by the listing agent
- Elementary: Lewis & Clark
- Middle: Mandan
- High: Mandan High
Source: Great North MLS. This data may not be complete. We recommend contacting the local school district to confirm school assignments for this home.
- North Dakota
- Morton County
- Mandan
- 58554
- 2609 7th Ave NW
Nearby cities
Nearby zip codes
Other Mandan Topics
