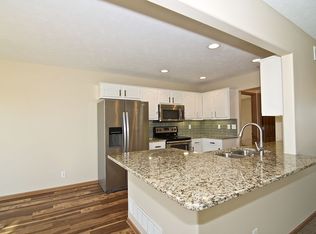
Welcome to this stunning, updated ranch home nestled in the highly sought-after Eagle View neighborhood in Papillion! This beautifully maintained 4-bedroom, 3-bathroom home with a fully finished basement offers all the modern upgrades today’s buyers are looking for. The spacious, open floor plan flows seamlessly throughout, making it ideal for everyday living and entertaining alike. Step inside to find fresh, neutral paint and updated stonework that add timeless curb appeal and a touch of elegance that truly sets this home apart. The finished basement expands your living space even further with a rec room and 2 finished bedrooms with walk in closets and full bath. Head outside to your own private backyard oasis — fully fenced for privacy and pets, featuring a large composite deck ideal for relaxing or hosting gatherings, plus a storage shed for all your outdoor essentials. The spacious 2-car garage rounds out this move-in ready gem. Verify all measurements and school information. AMA
Sold for $376,000
$376,000
2609 Aberdeen Dr, Papillion, NE 68133
4beds
2,119sqft
Single Family Residence
Built in 2010
7,971 Square Feet Lot
$376,100 Zestimate®
$177/sqft
$2,539 Estimated rent
Home value
$376,100
$357,000 - $395,000
$2,539/mo
Zestimate® history
Owner options
List your home for rent
$2,539/mo
Rent Zestimate®
Find your next renter with Zillow Rental Manager. Plus, with online applications, you can quickly screen prospective tenants – for free.
$2,539/mo
Rent Zestimate®
Refinance and save
$2,611/mo
Est. payment
Refinancing to a lower rate could help reduce your monthly payments and save thousands over the life of the loan.
$2,611/mo
Est. payment
Explore your selling options
Work with a Zillow partner agent
Leverage their expertise and Zillow's premium Showcase listings to get your home seen by more buyers.
Get startedList with your own agent
Get your home in front of millions of buyers by listing it on Zillow.
Learn how to do itSell it yourself
Take full control of how buyers see your home on Zillow by listing For Sale by Owner (FSBO).
List your homeWhat's special
Zillow last checked:
Listing updated:
Listed by:
Katie Keith 402-957-6052,
Prime Home Realty,
Aileen Beyer 402-301-7026,
Prime Home Realty
Bought with:
Cloey Lawver, 20240547
Star Realty Inc/Double Eagle
Source: GPRMLS,MLS#: 22613331
Facts & features
Interior
Bedrooms & bathrooms
- Bedrooms: 4
- Bathrooms: 3
- Full bathrooms: 2
- 3/4 bathrooms: 1
- Main level bathrooms: 2
Primary bedroom
- Level: Main
Bedroom 2
- Level: Main
Bedroom 3
- Level: Basement
Bedroom 4
- Level: Basement
Dining room
- Level: Main
Family room
- Level: Basement
Kitchen
- Level: Main
Living room
- Level: Main
Basement
- Area: 1217
Heating
- Natural Gas, Forced Air
Cooling
- Central Air
Features
- Ceiling Fan(s)
- Basement: Egress,Finished
- Has fireplace: No
Interior area
- Total structure area: 2,119
- Total interior livable area: 2,119 sqft
- Finished area above ground: 1,259
- Finished area below ground: 860
Property
Parking
- Total spaces: 2
- Parking features: Attached
- Attached garage spaces: 2
Features
- Patio & porch: Patio, Deck
- Fencing: Full,Vinyl
Lot
- Size: 7,971 Square Feet
- Dimensions: 55 x 145
- Features: Up to 1/4 Acre.
Details
- Additional structures: Shed(s)
- Parcel number: 011576009
- Other equipment: Sump Pump
Construction
Type & style
- Home type: SingleFamily
- Architectural style: Ranch
- Property subtype: Single Family Residence
Materials
- Masonite
- Foundation: Concrete Perimeter
Condition
- Not New and NOT a Model
- New construction: No
- Year built: 2010
Utilities & green energy
- Sewer: Public Sewer
- Water: Public
- Utilities for property: Cable Available
Community & HOA
Community
- Subdivision: Eagle View
HOA
- Has HOA: No
Location
- Region: Papillion
Financial & listing details
- Price per square foot: $177/sqft
- Tax assessed value: $306,786
- Annual tax amount: $5,836
- Date on market: 5/20/2026
- Listing terms: VA Loan,FHA,Conventional,Cash
- Ownership: Fee Simple
Price history
| Date | Event | Price |
|---|---|---|
| 6/26/2026 | Sold | $376,000-3.3%$177/sqft |
Source:  GPRMLS #22613331 Report a problem GPRMLS #22613331 Report a problem | ||
| 5/23/2026 | Pending sale | $389,000$184/sqft |
Source: GPRMLS #22613331 Report a problem | ||
| 5/20/2026 | Listed for sale | $389,000+21.6%$184/sqft |
Source: GPRMLS #22613331 Report a problem | ||
| 7/28/2023 | Sold | $320,000$151/sqft |
Source: GPRMLS #22311452 Report a problem | ||
| 7/1/2023 | Pending sale | $320,000$151/sqft |
Source: GPRMLS #22311452 Report a problem | ||
| 6/12/2023 | Price change | $320,000-5.9%$151/sqft |
Source: GPRMLS #22311452 Report a problem | ||
| 5/30/2023 | Listed for sale | $339,900+80.8%$160/sqft |
Source: GPRMLS #22311452 Report a problem | ||
| 5/2/2016 | Sold | $188,000-3.6%$89/sqft |
Source: Public Record Report a problem | ||
| 11/12/2015 | Listed for sale | $195,000+6.6%$92/sqft |
Source: NP Dodge Real Estate #21520603 Report a problem | ||
| 7/25/2013 | Sold | $183,000-3.7%$86/sqft |
Source: Public Record Report a problem | ||
| 3/20/2013 | Listed for sale | $190,000+7.3%$90/sqft |
Source: Prudential Ambassador Real Estate #21304881 Report a problem | ||
| 7/19/2010 | Sold | $177,000+0.6%$84/sqft |
Source: Public Record Report a problem | ||
| 6/25/2010 | Pending sale | $175,900$83/sqft |
Source: Prudential Real Estate #21011790 Report a problem | ||
| 6/20/2010 | Price change | $175,900+0.5%$83/sqft |
Source: Prudential Real Estate #21011790 Report a problem | ||
| 6/13/2010 | Price change | $175,000-0.5%$83/sqft |
Source: Prudential Real Estate #21011790 Report a problem | ||
| 5/1/2010 | Price change | $175,900+1.2%$83/sqft |
Source: DEEB Realty #21005733 Report a problem | ||
| 3/25/2010 | Listed for sale | $173,900$82/sqft |
Source: DEEB Realty #21005733 Report a problem | ||
Public tax history
| Year | Property taxes | Tax assessment |
|---|---|---|
| 2025 | $5,837 +4% | $306,786 +3.1% |
| 2024 | $5,611 -6.2% | $297,454 |
| 2023 | $5,983 +11.9% | $297,454 +31.5% |
| 2022 | $5,347 +9.4% | $226,248 |
| 2021 | $4,887 -0.3% | $226,248 +10.5% |
| 2020 | $4,900 +4.4% | $204,742 +5% |
| 2019 | $4,695 +5.4% | $195,002 +5.4% |
| 2018 | $4,456 +1.2% | $185,065 +1.6% |
| 2017 | $4,403 -4.1% | $182,112 +1.6% |
| 2016 | $4,590 | $179,308 +1.3% |
| 2015 | $4,590 -1.9% | $176,973 +1.2% |
| 2014 | $4,678 | $174,952 0% |
| 2012 | $4,678 +1488.9% | $174,989 0% |
| 2011 | $294 -0.1% | $175,055 +1451.9% |
| 2010 | $295 -19% | $11,280 -2.1% |
| 2009 | $364 +0.9% | $11,520 -21.3% |
| 2008 | $360 -20% | $14,640 |
| 2007 | $450 -0.8% | $14,640 -17.2% |
| 2006 | $454 -1.4% | $17,690 |
| 2005 | $461 | $17,690 |
| 2004 | $461 -0.5% | $17,690 |
| 2003 | $463 +301.9% | $17,690 +290.4% |
| 2002 | $115 | $4,531 |
Find assessor info on the county website
Neighborhood: 68133
Nearby homes
- $310,7003 bd-- ba1.2k sqft2607 Aberdeen Dr, Papillion, NE 68133Off Market

- $361,7004 bd3 ba2.1k sqft2611 Aberdeen Dr, Papillion, NE 68133Off Market

- $348,7003 bd3 ba2.1k sqft2605 Aberdeen Dr, Papillion, NE 68133Off Market
- $408,9003 bd3 ba2.5k sqft2613 Aberdeen Dr, Papillion, NE 68133Off Market
- $364,6002 bd2 ba2.6k sqft606 Tupelo Ln, Papillion, NE 68133Off Market
- $320,8002 bd2 ba2.4k sqft2603 Aberdeen Dr, Papillion, NE 68133Off Market
- $421,0003 bd2 ba2.5k sqft2615 Aberdeen Dr, Papillion, NE 68133Off Market
- $341,6003 bd2 ba1.3k sqft605 Rosewood Ave, Papillion, NE 68133Off Market
Nearby schools
GreatSchools rating
- 5/10Pawnee Elementary SchoolGrades: PK-5Distance: 1.7 mi
- 4/10Bryan Middle SchoolGrades: 6-8Distance: 1.4 mi
- 1/10Bryan High SchoolGrades: 9-12Distance: 1.3 mi
Schools provided by the listing agent
- Elementary: Pawnee
- Middle: Bryan
- High: Bryan
- District: Omaha
Source: GPRMLS. This data may not be complete. We recommend contacting the local school district to confirm school assignments for this home.


Get pre-qualified for a loan
At Zillow Home Loans, we can pre-qualify you in as little as 5 minutes with no impact to your credit score.An equal housing lender. NMLS #10287.
Sell for more on Zillow
Get a Zillow Showcase℠ listing at no additional cost and you could sell for .
$376,100
2% more
+$7,522
With Zillow Showcase(estimated)
$383,622
- Nebraska
- Sarpy County
- Papillion
- 68133
- 2609 Aberdeen Dr
Nearby cities
Nearby zip codes
Other Papillion Topics
