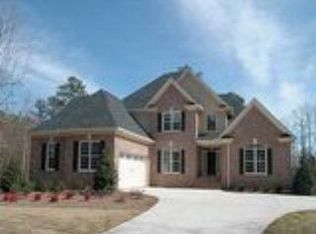
Incredible opportunity in Meridian, one of Oconee Counties most prestigious neighborhoods. This lovingly maintained 5 Bedroom, 5.5 Bathroom home boasts over 6000 finished square feet and sits on a beautiful private lot. As you walk in the front doors you are immediately welcomed by the open floor plan, 3.5 inch oak hardwood floors and floor to ceiling windows.
On the first floor you have a large formal dining room that is perfect for entertaining which opens to the living room with vaulted ceilings, built in book cases and a fireplace with Frye gas logs. The updated kitchen is a chef's dream with top of the line appliances, a large granite slab island and butlers pantry with a "Chick fil a" ice maker. The keeping room is off the kitchen and offers vaulted ceilings and a stacked stone wood burning fireplace which truly makes the kitchen the heart of the home. The owner's suite features hardwood floors, tray ceilings, an on-suite bath with a soaking tub and tile shower. The first floor also offers an office with vaulted ceilings and wood beams. The laundry room and half bath are conveniently located off the kitchen near the garage entry.
Upstairs you have three generous sized bedrooms with their own on-suite baths. There is also a fantastic loft/rec space with built in shelves and a reading nook that is the perfect spot for homework or kids to play.
The terrace level is truly an entertainers dream. You will find a billiard room, kitchenette, a dedicated theater room with built-in cabinets, prewired for surround sound, and custom platform to create stadium seating effect and a permanent projector screen. The basement also includes a private guest bedroom and full bathroom along with a bonus room that has a built in Murphy bed and its own split HVAC unit. There is also a garage and an additional 500+ sqft for storage.
Outside you will find the amazing covered screened/glassed porch with travertine flooring and heart pine ceilings that were reclaimed from a civil war era school house from Banks County. There is also a small grilling area off of the deck and a covered patio off the terrace level. The yard offers mature landscaping which includes blueberry bushes. The yard has a Rachio smart sprinkler system with automated weather adjustments.
2609 Allegheny Lane is a Smart home with remote app control of door locks, garage doors, lighting, and alarm system managed by Partner Technology. The garage has a functioning EV outlet for your electric car charger. The whole home has an audio system with installed speakers in master bed and bath. Option to add speakers to keeping room, office, formal living room, deck, and lower level gathering area.
Meridian is a swim/tennis community and offers fantastic amenities. There is a Jr Olympic size swimming pool, two lighted tennis courts, and a play area. You are zoned for top ranking Malcom Bridge Elementary and Middle School and Nationally ranked North Oconee High School. Malcolm Bridge Middles School's football field is immediately adjacent to the neighborhood allowing students to walk to school without ever seeing a main road- which is a very unique experience in Oconee County. Meridian is a short drive to dining, shopping and more. Less than a mile from 316 which is perfect for commuters, and less than 3 miles from Oconee Connector. This home is a rare find, schedule your showing today!
Sold for $1,490,000
$1,490,000
2609 Allegheny Lane, Watkinsville, GA 30677
5beds
6,625sqft
Single Family Residence
Built in 2008
0.85 Acres Lot
$1,502,800 Zestimate®
$225/sqft
$5,251 Estimated rent
Home value
$1,502,800
$1.43M - $1.59M
$5,251/mo
Zestimate® history
Owner options
List your home for rent
$5,251/mo
Rent Zestimate®
Find your next renter with Zillow Rental Manager. Plus, with online applications, you can quickly screen prospective tenants – for free.
$5,251/mo
Rent Zestimate®
Refinance and save
$8,193/mo
Est. payment
Refinancing to a lower rate could help reduce your monthly payments and save thousands over the life of the loan.
$8,193/mo
Est. payment
Explore your selling options
Work with a Zillow partner agent
Leverage their expertise and Zillow's premium Showcase listings to get your home seen by more buyers.
Get startedList with your own agent
Get your home in front of millions of buyers by listing it on Zillow.
Learn how to do itSell it yourself
Take full control of how buyers see your home on Zillow by listing For Sale by Owner (FSBO).
List your homeWhat's special
Zillow last checked:
Listing updated:
Listed by:
Cara Thompson 706-248-4543,
5Market Realty
Bought with:
Lauren Dorman, 402772
EXP Realty LLC
Source: Hive MLS,MLS#: CM1017361 Originating MLS: Athens Area Association of REALTORS
Originating MLS: Athens Area Association of REALTORSFacts & features
Interior
Bedrooms & bathrooms
- Bedrooms: 5
- Bathrooms: 6
- Full bathrooms: 5
- 1/2 bathrooms: 1
- Main level bathrooms: 2
- Main level bedrooms: 1
Bedroom 1
- Level: Lower
- Dimensions: 0 x 0
Bedroom 1
- Level: Upper
- Dimensions: 0 x 0
Bedroom 1
- Level: Main
- Dimensions: 0 x 0
Bedroom 2
- Level: Upper
- Dimensions: 0 x 0
Bedroom 3
- Level: Upper
- Dimensions: 0 x 0
Bathroom 1
- Level: Lower
- Dimensions: 0 x 0
Bathroom 1
- Level: Main
- Dimensions: 0 x 0
Bathroom 1
- Level: Upper
- Dimensions: 0 x 0
Bathroom 2
- Level: Upper
- Dimensions: 0 x 0
Bathroom 2
- Level: Main
- Dimensions: 0 x 0
Bathroom 3
- Level: Upper
- Dimensions: 0 x 0
Heating
- Natural Gas
Cooling
- Central Air, Electric
Appliances
- Included: Some Gas Appliances, Dishwasher, Disposal, Microwave, Oven, Refrigerator, Wine Cooler
Features
- Wet Bar, Tray Ceiling(s), Ceiling Fan(s), Cathedral Ceiling(s), Kitchen Island, Other, Pantry, Vaulted Ceiling(s)
- Flooring: Carpet, Tile, Wood
- Basement: Full,Partially Finished
- Has fireplace: Yes
- Fireplace features: Gas, Wood Burning Stove
Interior area
- Total interior livable area: 6,625 sqft
Property
Parking
- Total spaces: 4
- Parking features: Garage Door Opener
- Garage spaces: 3
Features
- Patio & porch: Porch, Deck, Screened
- Exterior features: Deck, Other
Lot
- Size: 0.85 Acres
- Features: Level, Sloped
- Topography: Sloping
Details
- Parcel number: C 01AF030A
Construction
Type & style
- Home type: SingleFamily
- Architectural style: Traditional
- Property subtype: Single Family Residence
Materials
- Brick
Condition
- Year built: 2008
Details
- Builder name: Rodney Jones
Utilities & green energy
- Sewer: Septic Tank
- Water: Public
Community & HOA
Community
- Features: Street Lights, Sidewalks
- Security: Security System
- Subdivision: Meridian
HOA
- Has HOA: Yes
- HOA fee: $1,000 annually
Location
- Region: Watkinsville
Financial & listing details
- Price per square foot: $225/sqft
- Tax assessed value: $1,274,857
- Annual tax amount: $6,744
- Date on market: 5/30/2024
- Cumulative days on market: 14 days
- Listing agreement: Exclusive Right To Sell
- Inclusions: Ceiling Fans, Security System
Price history
| Date | Event | Price |
|---|---|---|
| 6/26/2024 | Sold | $1,490,000$225/sqft |
Source:  Hive MLS #CM1017361 Report a problem Hive MLS #CM1017361 Report a problem | ||
| 6/13/2024 | Pending sale | $1,490,000$225/sqft |
Source: Hive MLS #1017361 Report a problem | ||
| 5/30/2024 | Listed for sale | $1,490,000+113.2%$225/sqft |
Source: Hive MLS #1017361 Report a problem | ||
| 7/24/2008 | Sold | $699,000$106/sqft |
Source: Hive MLS #CM902143 Report a problem | ||
Public tax history
| Year | Property taxes | Tax assessment |
|---|---|---|
| 2025 | $8,687 +15.8% | $509,943 +35% |
| 2024 | $7,504 -2.3% | $377,860 +5.7% |
| 2023 | $7,681 +6.2% | $357,573 +14.5% |
| 2022 | $7,234 +7.7% | $312,210 +7.9% |
| 2021 | $6,714 +4.8% | $289,309 +4.8% |
| 2020 | $6,405 -0.5% | $275,998 +1.6% |
| 2019 | $6,438 +0.7% | $271,609 +0.7% |
| 2018 | $6,395 +1.4% | $269,793 +1.4% |
| 2017 | $6,308 | $266,107 +1.4% |
| 2016 | $6,308 | $262,480 +0.6% |
| 2015 | $6,308 +1.8% | $260,860 +2.9% |
| 2014 | $6,197 +1.5% | $253,450 0% |
| 2013 | $6,107 | $253,480 |
| 2012 | -- | -- |
| 2011 | -- | -- |
| 2010 | -- | -- |
Find assessor info on the county website
Neighborhood: 30677
Nearby homes
- $1,091,9004 bd6 ba3.5k sqft2253 Allegheny Ln, Watkinsville, GA 30677Off Market

- $1,210,4005 bd6 ba4k sqft2429 Allegheny Ln, Watkinsville, GA 30677Off Market

- $913,6005 bd6 ba3.4k sqft2103 Allegheny Ln, Watkinsville, GA 30677Off Market
- $761,8005 bd5 ba4.1k sqft1040 Oaklake Cir, Watkinsville, GA 30677Off Market
- $606,5004 bd3 ba2.7k sqft1030 Oaklake Cir, Watkinsville, GA 30677Off Market
- $793,0004 bd4 ba-- sqft1030 Oak Lake Cir, Watkinsville, GA 30677Off Market
- $615,0003 bd2 ba2.7k sqft1050 Oaklake Cir, Watkinsville, GA 30677Off Market
- $1,211,5006 bd6 ba5.3k sqft1951 Allegheny Ln, Watkinsville, GA 30677Off Market
Nearby schools
GreatSchools rating
- 9/10Malcom Bridge Elementary SchoolGrades: PK-5Distance: 0.7 mi
- 9/10Malcom Bridge Middle SchoolGrades: 6-8Distance: 0.5 mi
- 10/10North Oconee High SchoolGrades: 9-12Distance: 2.8 mi
Schools provided by the listing agent
- Elementary: Malcom Bridge Elementary
- Middle: Malcom Bridge Middle
- High: North Oconee
Source: Hive MLS. This data may not be complete. We recommend contacting the local school district to confirm school assignments for this home.


Get pre-qualified for a loan
At Zillow Home Loans, we can pre-qualify you in as little as 5 minutes with no impact to your credit score.An equal housing lender. NMLS #10287.
Sell for more on Zillow
Get a Zillow Showcase℠ listing at no additional cost and you could sell for .
$1,502,800
2% more
+$30,056
With Zillow Showcase(estimated)
$1,532,856
- Georgia
- Oconee County
- Watkinsville
- 30677
- 2609 Allegheny Lane
Nearby cities
Nearby zip codes
Other Watkinsville Topics
