Welcome to this charming two-story home nestled in the middle of the popular neighborhood of Harvest Park. Perfectly positioned across from the neighborhood open space, this roomy 4 bed 4 bath includes a spacious living room and dining room with charming shutters. A cheery office with designer barn door and large window looks to the deck and back yard. The open kitchen with SS appliances and gas range makes it easy to visit with guests and entertain. Wander upstairs to 3 roomy bedrooms, 2 full baths and a comfortable loft that can be used in a variety of ways: T.V. room? Homework station? Gym? You name it! The addition of a finished basement with 4th bedroom and full bath is a great space for hanging out with family and watching movies. Bonus - lots of storage space in the unfinished area as well. Head outside to enjoy your morning coffee on the deck. No worries for Fido, this BRAND NEW back yard is fully fenced. At the end of the day, slip into the hot tub and relax below the beautiful blooming tree. Come take a look at this adorable home! Pre-inspected for your peace of mind!
Sold for $670,000
$670,000
2609 Amber Harvest Ln, Fort Collins, CO 80528
4beds
3,198sqft
Single Family Residence
Built in 2006
4,950 Square Feet Lot
$621,400 Zestimate®
$210/sqft
$3,239 Estimated rent
Home value
$621,400
$590,000 - $652,000
$3,239/mo
Zestimate® history
Owner options
List your home for rent
$3,239/mo
Rent Zestimate®
Find your next renter with Zillow Rental Manager. Plus, with online applications, you can quickly screen prospective tenants – for free.
$3,239/mo
Rent Zestimate®
Refinance and save
$5,096/mo
Est. payment
Refinancing to a lower rate could help reduce your monthly payments and save thousands over the life of the loan.
$5,096/mo
Est. payment
Explore your selling options
Work with a Zillow partner agent
Leverage their expertise and Zillow's premium Showcase listings to get your home seen by more buyers.
Get startedList with your own agent
Get your home in front of millions of buyers by listing it on Zillow.
Learn how to do itSell it yourself
Take full control of how buyers see your home on Zillow by listing For Sale by Owner (FSBO).
List your homeWhat's special
Zillow last checked:
Listing updated:
Listed by:
Carrie Sexton 888-455-6040,
Fathom Realty Colorado LLC
Bought with:
Karri Goscinski, 100089644
Keller Williams Preferred Realty
Source: IRES as distributed by MLS GRID,MLS#: 1009100
Facts & features
Interior
Bedrooms & bathrooms
- Bedrooms: 4
- Bathrooms: 4
- Full bathrooms: 3
- 1/2 bathrooms: 1
- Main level bathrooms: 1
Rooms
- Room types: Loft
Primary bedroom
- Description: Carpet
- Features: Full Primary Bath
- Level: Upper
- Area: 216 Square Feet
- Dimensions: 18 x 12
Bedroom 2
- Description: Carpet
- Level: Upper
- Area: 156 Square Feet
- Dimensions: 12 x 13
Bedroom 3
- Description: Carpet
- Level: Upper
- Area: 100 Square Feet
- Dimensions: 10 x 10
Bedroom 4
- Description: Carpet
- Level: Basement
- Area: 187 Square Feet
- Dimensions: 17 x 11
Dining room
- Description: Hardwood
- Level: Main
- Area: 100 Square Feet
- Dimensions: 10 x 10
Kitchen
- Description: Hardwood
- Level: Main
- Area: 110 Square Feet
- Dimensions: 11 x 10
Laundry
- Description: Tile
- Level: Main
- Area: 60 Square Feet
- Dimensions: 6 x 10
Living room
- Description: Hardwood
- Level: Main
- Area: 169 Square Feet
- Dimensions: 13 x 13
Recreation room
- Description: Carpet
- Level: Basement
- Area: 575 Square Feet
- Dimensions: 23 x 25
Study
- Description: Hardwood
- Level: Main
- Area: 169 Square Feet
- Dimensions: 13 x 13
Heating
- Forced Air
Cooling
- Ceiling Fan(s)
Appliances
- Included: Gas Range, Double Oven, Dishwasher, Refrigerator, Washer, Dryer, Microwave, Disposal
- Laundry: Washer/Dryer Hookup
Features
- Eat-in Kitchen, Separate Dining Room, Cathedral Ceiling(s), Natural Woodwork, Walk-In Closet(s)
- Flooring: Wood
- Windows: Window Coverings
- Basement: Full,Partially Finished
- Has fireplace: Yes
- Fireplace features: Gas, Gas Log, Living Room
Interior area
- Total structure area: 1,988
- Total interior livable area: 3,198 sqft
- Finished area above ground: 1,988
Property
Parking
- Total spaces: 2
- Parking features: Garage Door Opener
- Attached garage spaces: 2
- Details: Attached
Accessibility
- Accessibility features: Main Level Laundry
Features
- Levels: Two
- Stories: 2
- Patio & porch: Patio, Deck
- Exterior features: Sprinkler System
- Spa features: Heated
- Fencing: Fenced,Vinyl
Lot
- Size: 4,950 Square Feet
- Features: Paved, Curbs, Gutters, Sidewalks, Street Light, Alley
Details
- Parcel number: R1599304
- Zoning: Res
- Special conditions: Private Owner
Construction
Type & style
- Home type: SingleFamily
- Architectural style: Contemporary
- Property subtype: Single Family Residence
Materials
- Frame, Brick
- Roof: Composition
Condition
- New construction: No
- Year built: 2006
Details
- Builder model: Providence
- Builder name: Standard Pacific
Utilities & green energy
- Sewer: Public Sewer
- Water: City
- Utilities for property: Natural Gas Available, Electricity Available
Green energy
- Energy efficient items: Windows
Community & HOA
Community
- Features: Clubhouse, Pool, Park
- Security: Fire Alarm
- Subdivision: Harvest Park
HOA
- Has HOA: Yes
- Services included: Common Amenities, Management
- HOA fee: $1,209 annually
- HOA name: Harvest Park HOA
- HOA phone: 970-663-9695
Location
- Region: Fort Collins
Financial & listing details
- Price per square foot: $210/sqft
- Tax assessed value: $644,200
- Annual tax amount: $3,209
- Date on market: 5/9/2024
- Listing terms: Cash,Conventional,FHA,VA Loan
- Exclusions: Seller's Personal Property, Staging Items
- Electric utility on property: Yes
Price history
| Date | Event | Price |
|---|---|---|
| 6/14/2024 | Sold | $670,000+2.3%$210/sqft |
Source:  IRES as distributed by MLS GRID #1009100 Report a problem IRES as distributed by MLS GRID #1009100 Report a problem | ||
| 5/15/2024 | Pending sale | $655,000$205/sqft |
Source:  REcolorado as distributed by MLS GRID #IR1009100 Report a problem REcolorado as distributed by MLS GRID #IR1009100 Report a problem | ||
| 5/9/2024 | Listed for sale | $655,000+85.6%$205/sqft |
Source: IRES as distributed by MLS GRID #1009100 Report a problem | ||
| 10/10/2014 | Sold | $353,000-1.7%$110/sqft |
Source: IRES as distributed by MLS GRID #743437 Report a problem | ||
| 7/31/2014 | Listed for sale | $359,000+14.2%$112/sqft |
Source: The Group;, Inc. Real Estate #743437 Report a problem | ||
| 1/17/2006 | Sold | $314,336$98/sqft |
Source: Public Record Report a problem | ||
Public tax history
| Year | Property taxes | Tax assessment |
|---|---|---|
| 2025 | $4,085 +0.3% | $40,263 -11.3% |
| 2024 | $4,075 +27% | $45,386 -1% |
| 2023 | $3,209 -1.1% | $45,826 +37.7% |
| 2022 | $3,245 +1.8% | $33,284 -2.8% |
| 2021 | $3,187 -0.4% | $34,242 +2.7% |
| 2020 | $3,199 +22.2% | $33,348 -0.7% |
| 2019 | $2,619 | $33,581 +19.4% |
| 2018 | $2,619 | $28,123 |
| 2017 | $2,619 +0.3% | $28,123 +7.6% |
| 2016 | $2,611 +7.9% | $26,125 0% |
| 2015 | $2,419 +16.2% | $26,130 +17% |
| 2014 | $2,081 | $22,330 |
| 2013 | -- | $22,330 +4.1% |
| 2012 | -- | $21,460 |
| 2011 | -- | $21,460 -2.8% |
| 2010 | -- | $22,080 |
| 2009 | -- | $22,080 +5.8% |
| 2008 | -- | $20,860 |
| 2007 | -- | $20,860 -0.7% |
| 2006 | -- | $21,010 +45.5% |
| 2005 | -- | $14,440 +38.3% |
| 2004 | -- | $10,440 +532.7% |
| 2002 | -- | $1,650 |
| 2001 | -- | $1,650 |
Find assessor info on the county website
Neighborhood: Harvest Park
Nearby homes
- $655,8003 bd3 ba3.2k sqft2615 Amber Harvest Ln, Fort Collins, CO 80528Off Market
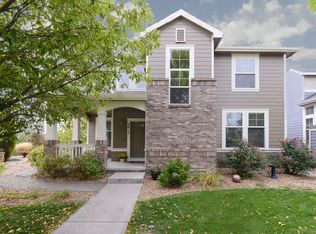
- $669,6003 bd3 ba3k sqft2603 Amber Harvest Ln, Fort Collins, CO 80528Off Market
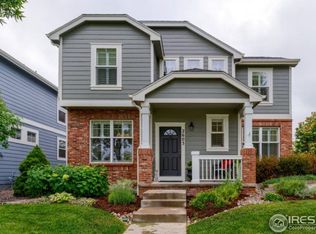
- $687,3004 bd3 ba2.9k sqft2621 Amber Harvest Ln, Fort Collins, CO 80528Off Market
- $638,1003 bd3 ba2.8k sqft2608 Country Squire Ln, Fort Collins, CO 80528Off Market

- $630,4003 bd3 ba3k sqft2614 Country Squire Ln, Fort Collins, CO 80528Off Market
- $679,5004 bd4 ba2.8k sqft2602 Country Squire Ln, Fort Collins, CO 80528Off Market
- $586,9003 bd2 ba2.3k sqft2627 Amber Harvest Ln, Fort Collins, CO 80528Off Market
- $605,0003 bd2 ba2k sqft2620 Country Squire Ln, Fort Collins, CO 80528Sold
Nearby schools
GreatSchools rating
- 7/10Bacon Elementary SchoolGrades: PK-5Distance: 0.9 mi
- 7/10Preston Middle SchoolGrades: 6-8Distance: 0.4 mi
- 8/10Fossil Ridge High SchoolGrades: 9-12Distance: 0.7 mi
Schools provided by the listing agent
- Elementary: Bacon
- Middle: Preston
- High: Fossil Ridge
Source: IRES as distributed by MLS GRID. This data may not be complete. We recommend contacting the local school district to confirm school assignments for this home.
Get a cash offer in 3 minutes
Find out how much your home could sell for in as little as 3 minutes with a no-obligation cash offer.
Estimated market value
$621,400
Get a cash offer in 3 minutes
Find out how much your home could sell for in as little as 3 minutes with a no-obligation cash offer.
Estimated market value
$621,400
- Colorado
- Larimer County
- Fort Collins
- 80528
- Harvest Park
- 2609 Amber Harvest Ln
Nearby cities
Nearby neighborhoods
Nearby zip codes
Other Fort Collins Topics
