Skip main navigation
Off market
  • $792,300

    2609 Anderson Ln, Shelbyville, KY 40065

    4beds
    2,298sqft
    SingleFamily
    Built in 1994
    6.41 Acres Lot
    $792,300 Zestimate®
    $345/sqft
    $2,698 Estimated rent

    Home value

    $792,300

    $737,000 - $856,000

    $2,698/mo

    Zestimate® history
    Loading
    Loading...

    Owner options

    List your home for rent

    $2,698/mo

    Rent Zestimate®

    Find your next renter with Zillow Rental Manager. Plus, with online applications, you can quickly screen prospective tenants – for free.

    Learn more

    $2,698/mo

    Rent Zestimate®

    Refinance and save

    $4,841/mo

    Est. payment

    Refinancing to a lower rate could help reduce your monthly payments and save thousands over the life of the loan.

    See today's rates

    $4,841/mo

    Est. payment

    Explore your selling options

    Work with a Zillow partner agent

    Leverage their expertise and Zillow's premium Showcase listings to get your home seen by more buyers.

    Get started

    List with your own agent

    Get your home in front of millions of buyers by listing it on Zillow.

    Learn how to do it

    Sell it yourself

    Take full control of how buyers see your home on Zillow by listing For Sale by Owner (FSBO).

    List your home

    What's special

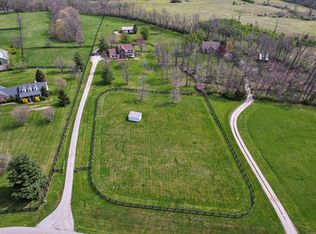
    $65,000 PRICE REDUCTION!!! SELLERS EXTREMELY MOTIVATED! DON'T MISS THIS GREAT BUY! What a house! What glamorous grounds and serenity! Privacy abound! This home looks and feels like a Model Home and is absolutely spotless!! Gorgeous Foyer w/Hardwood Floor greets you as you walk in to this beautiful property. To your left you'll see an elegant Dining Room featuring Hardwood Floors and detailed trim work perfect for your formal meal with friends and family! Rarely will you find the home with two Master Bedrooms on two levels adding to much needed versatility for your Buyers needs this home has it!! First floor Master Bedroom (or guest bedroom) is conveniently located right off the Foyer and has its Private Bath! Extra large Family Room on the back of the house offers beautiful Gas Log Fireplace w/ elaborate mantle flanked by built-ins on both sides, and triple French door/ Window allowing lots of light to pour in. But just wait until you see this chef's delight Kitchen your most discriminating Buyers will love it! It features: custom cherry cabinets by Chris' Creations, quartz counter tops (gorgeous and more durable than granite!) with travertine tile and marble back splash, new deep under-mount stainless steel double sink with new faucet, tile flooring, gigantic walk-in Pantry and even Butler's Pantry!! Dining Area has a wall of windows and affords you unbelievable views! All matching white GE appliances remain. This Kitchen is truly incredible!! Right off Kitchen is your cozy Southern covered Porch w/ vaulted ceiling and fan w/light fixture perfect place for your outdoor entertaining and grilling. Second floor offers your private retreat gorgeous Master Suite w/ lavish Master Bath featuring large Jacuzzi tub, separate shower and walk- in closet. Huge bonus is waiting for you here just steps away you'll find large finished room perfect for Media/ Craft/ Huge Office you pick! You'll enjoy an amazing view of property and adjacent Thoroughbred Farm from this room. Two mo

    This property is not currently displayed as for sale or rent on Zillow. This may be different from what's on other websites or public sources.

    Facts & features

    Interior

    Bedrooms & bathrooms
    • Bedrooms: 4
    • Bathrooms: 4
    • Full bathrooms: 4
    Heating
    • Forced air
    Cooling
    • Central
    Features
    • Flooring: Carpet, Hardwood
    • Basement: Finished
    • Has fireplace: Yes
    Interior area
    • Total interior livable area: 2,298 sqft

    Property

    Parking
    • Parking features: Garage - Attached, Garage - Detached
    Features
    • Exterior features: Brick
    Lot
    • Size: 6.41 Acres
    Details
    • Parcel number: 02000010H

    Construction

    Type & style
    • Home type: SingleFamily
    Materials
    • Frame
    • Foundation: Concrete
    • Roof: Composition
    Condition
    • Year built: 1994

    Community & HOA

    Location
    • Region: Shelbyville

    Financial & listing details

    • Price per square foot: $345/sqft
    • Tax assessed value: $561,925
    • Annual tax amount: $6,423

    Price history

    DateEventPrice
    4/9/2021Sold$561,925-2.3%$245/sqft
    Source: Metro Search Inc. LLC DBA Apex MLS #1579285 Report a problem
    3/4/2021Pending sale$575,000$250/sqft
    Source: Metro Search Inc. LLC DBA Apex MLS #1579285 Report a problem
    2/18/2021Listed for sale$575,000+27.1%$250/sqft
    Source: Metro Search Inc. LLC DBA Apex MLS #1579285 Report a problem
    8/24/2009Sold$452,500$197/sqft
    Source: Public Record Report a problem

    Public tax history

    YearProperty taxesTax assessment
    2024$6,423 -1.4%$561,925
    2023$6,513 -0.4%$561,925
    2022$6,541 +9.5%$561,925 +12.4%
    2021$5,976 +10.1%$500,000 +10.5%
    2020$5,427 $452,500
    2019$5,427 +0.7%$452,500
    2018$5,388 $452,500
    2017$5,388 +2.1%$452,500
    2016$5,277 $452,500
    2015$5,277 $452,500
    2014$5,277 $452,500
    2013$5,277 $452,500
    2012-- $452,500
    2011-- $452,500
    2010-- $452,500
    Find assessor info on the county website

    Neighborhood: 40065

    Nearby schools

    GreatSchools rating
    Get pre-qualified for a loan
    At Zillow Home Loans, we can pre-qualify you in as little as 5 minutes with no impact to your credit score.

    An equal housing lender. NMLS #10287.

    Sell for more on Zillow
    Get a Zillow Showcase℠ listing at no additional cost and you could sell for .
    $792,300
    2% more
    +$15,846
    With Zillow Showcase(estimated)
    $808,146