Skip main navigation
Sold for $650,000
  • $650,000

    2609 Ashgrove St, Colorado Springs, CO 80906

    2beds
    2,852sqft
    Townhouse
    Built in 1979
    3,367 Square Feet Lot
    $643,600 Zestimate®
    $228/sqft
    $2,564 Estimated rent

    Home value

    $643,600

    $611,000 - $676,000

    $2,564/mo

    Zestimate® history
    Loading
    Loading...

    Owner options

    List your home for rent

    $2,564/mo

    Rent Zestimate®

    Find your next renter with Zillow Rental Manager. Plus, with online applications, you can quickly screen prospective tenants – for free.

    Learn more

    $2,564/mo

    Rent Zestimate®

    Refinance and save

    $5,608/mo

    Est. payment

    Refinancing to a lower rate could help reduce your monthly payments and save thousands over the life of the loan.

    See today's rates

    $5,608/mo

    Est. payment

    Explore your selling options

    Work with a Zillow partner agent

    Leverage their expertise and Zillow's premium Showcase listings to get your home seen by more buyers.

    Get started

    List with your own agent

    Get your home in front of millions of buyers by listing it on Zillow.

    Learn how to do it

    Sell it yourself

    Take full control of how buyers see your home on Zillow by listing For Sale by Owner (FSBO).

    List your home

    What's special

    New neutral paintRich parquet flooringExpansive walk-in closetAir conditioningElegant beamed ceilings
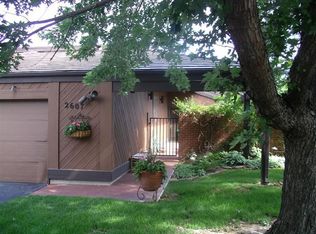
    Tucked within the coveted and gated Spring Grove community, this exceptional residence captures the essence of Colorado living and perfectly positioned on a north-facing lot with breathtaking mountain views and open space to the rear, offering both privacy and serenity. From the moment you step inside, natural light pours through expansive windows, framing the home’s tranquil setting and creating seamless connections to multiple outdoor living spaces. Elegant beamed ceilings pair beautifully with rich parquet flooring, setting a warm and refined tone throughout. The formal great room, anchored by a gas fireplace, flows effortlessly to a charming courtyard. This intimate oasis is complete with a soothing water feature. A covered patio extends the living experience year-round, ideal for quiet mornings or evening gatherings. A thoughtfully designed main-level den, adorned with custom built-ins and a second fireplace, offers a cozy and inviting retreat and a perfect nook for reading, relaxing, or working from home. At the heart of the home, the remodeled kitchen is both stylish and functional, opening gracefully to the dining area and creating an ideal environment for entertaining and everyday living. The lower level reveals a private primary suite designed for ultimate relaxation, featuring a third fireplace and walk-out access to a peaceful flagstone patio. The spa-inspired bathroom elevates the experience with a steam shower, jetted soaking tub, and an expansive walk-in closet. Guests are equally well accommodated with their own ensuite retreat. Additional highlights include new neutral paint, a heated two-car garage with built-in storage, air conditioning, and a host of thoughtful upgrades throughout. This is a rare opportunity to enjoy refined comfort, exceptional privacy, and timeless design in one of Spring Grove’s most desirable settings. Additionally, the neighborhood lends itself to leisurely walking trails, access to restaurants, shopping.

    Zillow last checked:

    Listing updated:

    Listed by:

    Tony Clement CDPE CLHMS GRI 719-499-3124,

    REMAX PROPERTIES,

    Martha Marzolf CRS EPRO 719-440-5764

    Bought with:

    Patricia Kamppila

    ERA Shields Real Estate

    Source: elevateMLS,MLS#: 4080344MLS Logo

    Facts & features

    Interior

    Bedrooms & bathrooms
    • Bedrooms: 2
    • Bathrooms: 3
    • Full bathrooms: 1
    • 3/4 bathrooms: 1
    • 1/2 bathrooms: 1
    Other
    • Level: Basement
    • Area: 357 Square Feet
    • Dimensions: 21 x 17
    Heating
    • Forced Air
    Cooling
    • Central Air
    Appliances
    • Included: Dishwasher, Disposal, Dryer, Microwave, Oven, Range, Refrigerator, Washer
    • Laundry: In Basement, Electric Hook-up
    Features
    • 5-Pc Bath, Great Room, Skylight (s), Vaulted Ceiling(s), Breakfast Bar
    • Flooring: Carpet, Parquet, Tile
    • Basement: Full,Partially Finished
    • Number of fireplaces: 3
    • Fireplace features: Basement, Gas, Three
    • Common walls with other units/homes: End Unit
    Interior area
    • Total structure area: 2,852
    • Total interior livable area: 2,852 sqft
    • Finished area above ground: 1,486
    • Finished area below ground: 1,366

    Property

    Parking
    • Total spaces: 2
    • Parking features: Attached, Even with Main Level, Garage Door Opener, Heated Garage, Concrete Driveway
    • Attached garage spaces: 2
    Features
    • Entry location: Ground Floor
    • Patio & porch: Composite, Covered, Other
    • Has view: Yes
    • View description: City, Mountain(s)
    Lot
    • Size: 3,367 Square Feet
    • Features: HOA Required $
    Details
    • Parcel number: 6431203056

    Construction

    Type & style
    • Home type: Townhouse
    • Architectural style: Ranch
    • Property subtype: Townhouse
    • Attached to another structure: Yes
    Materials
    • Wood Siding, Frame
    • Foundation: Walk Out
    • Roof: Composite Shingle
    Condition
    • Existing Home
    • New construction: No
    • Year built: 1979

    Utilities & green energy

    • Water: Municipal
    • Utilities for property: Electricity Connected, Natural Gas Connected

    Community & HOA

    HOA
    • Has HOA: Yes
    • Services included: Covenant Enforcement, Maintenance Grounds, Management, Snow Removal, Trash Removal
    • HOA fee: $1,719 quarterly
    Location
    • Region: Colorado Springs

    Financial & listing details

    • Price per square foot: $228/sqft
    • Tax assessed value: $629,986
    • Annual tax amount: $2,646
    • Date on market: 3/22/2026
    • Listing terms: Cash,Conventional,VA Loan
    • Electric utility on property: Yes

    Price history

    DateEventPrice
    6/30/2026Sold$650,000-3.7%$228/sqft
    Source: elevateMLS #4080344 Report a problem
    5/30/2026Pending sale$675,000$237/sqft
    Source: REcolorado as distributed by MLS GRID #5276008 Report a problem
    5/30/2026Contingent$675,000$237/sqft
    Source: elevateMLS #4080344 Report a problem
    4/10/2026Price change$675,000-2.9%$237/sqft
    Source: elevateMLS #4080344 Report a problem
    3/23/2026Listed for sale$695,000$244/sqft
    Source: elevateMLS #4080344 Report a problem
    3/23/2026Contingent$695,000$244/sqft
    Source: elevateMLS #4080344 Report a problem
    3/22/2026Listed for sale$695,000-2.8%$244/sqft
    Source: elevateMLS #4080344 Report a problem
    12/13/2025Listing removed$715,000$251/sqft
    Source: elevateMLS #1678005 Report a problem
    10/3/2025Price change$715,000-4.7%$251/sqft
    Source: elevateMLS #1678005 Report a problem
    9/19/2025Price change$750,000-3.2%$263/sqft
    Source: elevateMLS #1678005 Report a problem
    9/2/2025Listed for sale$775,000+124.6%$272/sqft
    Source: elevateMLS #1678005 Report a problem
    5/29/2002Sold$345,000+1.5%$121/sqft
    Source: Public Record Report a problem
    9/28/2000Sold$340,000+13.3%$119/sqft
    Source: Public Record Report a problem
    4/29/1998Sold$300,000$105/sqft
    Source: Public Record Report a problem

    Public tax history

    YearProperty taxesTax assessment
    2025$2,647 -12.2%$44,410 -9.1%
    2024$3,014 +30.2%$48,830
    2023$2,315 -5.3%$48,830 +19.3%
    2022$2,445 $40,930 -2.8%
    2021-- $42,100 +13.3%
    2020$2,154 +1.2%$37,160
    2019$2,129 +8.1%$37,160 +7.5%
    2018$1,970 -0.4%$34,560
    2017$1,978 +0.4%$34,560 +6.7%
    2016$1,970 +15%$32,400
    2015$1,713 +9.2%$32,400 +6.7%
    2014$1,569 $30,370
    2013-- --
    2012-- $30,890
    2011$1,893 $30,890 -1.7%
    2010-- $31,420
    2009-- $31,420 +3.8%
    2008-- $30,260
    2006-- $30,260 +15%
    2004-- $26,320
    2003$1,711 +2.9%$26,320 -2.2%
    2002$1,662 -2.5%$26,900 +7.2%
    2001$1,704 $25,090
    Find assessor info on the county website

    Neighborhood: Broadmoor

    Nearby schools

    GreatSchools rating
    Schools provided by the listing agent
    • Elementary: Broadmoor
    • Middle: Cheyenne Mountain
    • High: Cheyenne Mountain
    • District: Cheyenne Mtn-12

    Source: elevateMLS. This data may not be complete. We recommend contacting the local school district to confirm school assignments for this home.

    Get a cash offer in 3 minutes
    Find out how much your home could sell for in as little as 3 minutes with a no-obligation cash offer.
    Estimated market value
    $643,600
    Get a cash offer in 3 minutes
    Find out how much your home could sell for in as little as 3 minutes with a no-obligation cash offer.
    Estimated market value
    $643,600