Beautiful Lake Views in the Heart of Viera! Built in 2022, in the Avalonia Carefree Living community offers stylish, low-maintenance living. This 3 bed, 2 bath paired villa features an open floor plan with 10-ft ceilings, 8-ft doors, and wood-look plank tile throughout the main living areas. The kitchen showcases custom white soft-close cabinetry, quartz countertops, oversized island, stainless appliances, gas range with hood, and subway tile backsplash. The primary suite includes tray ceilings, walk-in closet, and glass shower with rainfall head. Enjoy peaceful water views from the extended screened lanai with vaulted enclosure. This desirable Saratoga II model also features include tankless gas water heater, Storm Shutters, concrete block construction. HOA includes lawn and landscaping, irrigation, exterior maintenance, roof system, pest protection, cable and internet. Conveniently located near Addison Village Club, top schools, shopping, dining, and I95.
Sold for $490,000
$490,000
2609 Avalonia Dr, Melbourne, FL 32940
3beds
1,776sqft
Single Family Residence, Half Duplex
Built in 2022
6,098 Square Feet Lot
$489,200 Zestimate®
$276/sqft
$3,225 Estimated rent
Home value
$489,200
$465,000 - $514,000
$3,225/mo
Zestimate® history
Owner options
List your home for rent
$3,225/mo
Rent Zestimate®
Find your next renter with Zillow Rental Manager. Plus, with online applications, you can quickly screen prospective tenants – for free.
$3,225/mo
Rent Zestimate®
Refinance and save
$3,731/mo
Est. payment
Refinancing to a lower rate could help reduce your monthly payments and save thousands over the life of the loan.
$3,731/mo
Est. payment
Explore your selling options
Work with a Zillow partner agent
Leverage their expertise and Zillow's premium Showcase listings to get your home seen by more buyers.
Get startedList with your own agent
Get your home in front of millions of buyers by listing it on Zillow.
Learn how to do itSell it yourself
Take full control of how buyers see your home on Zillow by listing For Sale by Owner (FSBO).
List your homeWhat's special
Oversized islandBeautiful lake viewsQuartz countertopsOpen floor planStorm shuttersTankless gas water heaterCustom white soft-close cabinetry
Zillow last checked:
Listing updated:
Listed by:
Lorraine Aprile Fleri 703-915-1863,
Keller Williams Realty Brevard,
Lisa E Ramsey 321-615-5222,
Keller Williams Realty Brevard
Bought with:
William H Fillmore, 3500081
Arium Real Estate, LLC
Source: Space Coast AOR,MLS#: 1072170
Facts & features
Interior
Bedrooms & bathrooms
- Bedrooms: 3
- Bathrooms: 2
- Full bathrooms: 2
Heating
- Central, Electric
Cooling
- Central Air, Electric
Appliances
- Included: Dishwasher, Disposal, Dryer, Gas Cooktop, Gas Oven, Gas Range, Ice Maker, Microwave, Plumbed For Ice Maker, Refrigerator, Tankless Water Heater, Washer
- Laundry: Electric Dryer Hookup, Sink, Washer Hookup
Features
- Ceiling Fan(s), Entrance Foyer, Kitchen Island, Open Floorplan, Pantry, Primary Bathroom - Shower No Tub, Split Bedrooms, Walk-In Closet(s)
- Flooring: Carpet, Tile
- Has fireplace: No
Interior area
- Total structure area: 2,538
- Total interior livable area: 1,776 sqft
Property
Parking
- Total spaces: 2
- Parking features: Attached, Garage, Garage Door Opener
- Attached garage spaces: 2
Accessibility
- Accessibility features: Accessible Bedroom, Accessible Closets, Accessible Doors, Accessible Entrance, Accessible Full Bath, Accessible Hallway(s), Accessible Kitchen, Central Living Area, Common Area, Grip-Accessible Features
Features
- Levels: One
- Stories: 1
- Patio & porch: Covered, Rear Porch, Screened
- Exterior features: Storm Shutters
- Has view: Yes
- View description: Lake
- Has water view: Yes
- Water view: Lake
- Waterfront features: Lake Front
Lot
- Size: 6,098 Square Feet
- Features: Corner Lot
Details
- Additional parcels included: 3021869
- Parcel number: 263621Xj0000a.00001.00
- Special conditions: Owner Licensed RE,Standard
Construction
Type & style
- Home type: SingleFamily
- Property subtype: Single Family Residence, Half Duplex
Materials
- Block, Concrete, Stone, Stucco
- Roof: Shingle
Condition
- New construction: No
- Year built: 2022
Utilities & green energy
- Sewer: Public Sewer
- Water: Public
- Utilities for property: Cable Connected, Electricity Connected, Natural Gas Connected, Sewer Connected, Water Connected
Community & HOA
Community
- Security: Smoke Detector(s)
- Subdivision: Avalonia
HOA
- Has HOA: Yes
- Amenities included: Basketball Court, Cable TV, Clubhouse, Fitness Center, Maintenance Grounds, Pickleball
- Services included: Cable TV, Internet, Maintenance Grounds, Pest Control
- HOA fee: $456 monthly
- HOA name: Avalonia Neighborhood Association
- HOA phone: 407-705-2190
- Second HOA fee: $260 annually
Location
- Region: Melbourne
Financial & listing details
- Price per square foot: $276/sqft
- Tax assessed value: $383,450
- Annual tax amount: $5,674
- Date on market: 3/17/2026
- Listing terms: Cash,Conventional,FHA,VA Loan
- Road surface type: Paved
Price history
| Date | Event | Price |
|---|---|---|
| 7/17/2026 | Sold | $490,000-2%$276/sqft |
Source: Space Coast AOR #1072170 Report a problem | ||
| 6/22/2026 | Pending sale | $500,000$282/sqft |
Source: Space Coast AOR #1072170 Report a problem | ||
| 5/24/2026 | Price change | $500,000-4.8%$282/sqft |
Source: Space Coast AOR #1072170 Report a problem | ||
| 5/7/2026 | Price change | $525,000-0.9%$296/sqft |
Source: Space Coast AOR #1072170 Report a problem | ||
| 4/15/2026 | Price change | $530,000-3.6%$298/sqft |
Source: Space Coast AOR #1072170 Report a problem | ||
| 3/17/2026 | Listed for sale | $550,000+13.6%$310/sqft |
Source: Space Coast AOR #1072170 Report a problem | ||
| 6/7/2023 | Sold | $484,000-3%$273/sqft |
Source: Space Coast AOR #962369 Report a problem | ||
| 4/29/2023 | Contingent | $499,000$281/sqft |
Source: Space Coast AOR #962369 Report a problem | ||
| 4/22/2023 | Listed for sale | $499,000$281/sqft |
Source: Space Coast AOR #962369 Report a problem | ||
Public tax history
| Year | Property taxes | Tax assessment |
|---|---|---|
| 2025 | $5,478 +8.4% | $383,450 +6.1% |
| 2024 | $5,055 +8.3% | $361,360 +11.7% |
| 2023 | $4,666 +544.4% | $323,630 +547.3% |
| 2022 | $724 -7.2% | $50,000 |
| 2021 | $781 +107.9% | $50,000 |
| 2020 | $375 | -- |
Find assessor info on the county website
Neighborhood: 32940
Nearby homes
- $515,000-- bd-- ba1.7k sqft2619 Avalonia Dr, Melbourne, FL 32940Sold
- $461,2003 bd2 ba1.7k sqft2629 Avalonia Dr, Melbourne, FL 32940Off Market
- $525,0003 bd2 ba1.7k sqft2639 Avalonia Dr, Melbourne, FL 32940Sold

- $527,3702 bd2 ba1.8k sqft2649 Avalonia Dr, Melbourne, FL 32940Sold
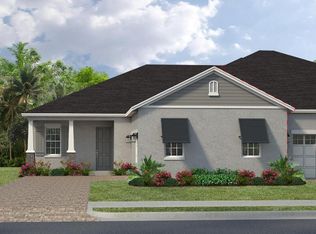
- $456,400-- bd-- ba1.6k sqft8137 Tethys Ct, Melbourne, FL 32940Off Market
- $381,0003 bd2 ba1.4k sqft8135 Tethys Ct, Melbourne, FL 32940Sold
- $491,5473 bd2 ba1.7k sqft2659 Avalonia Dr, Melbourne, FL 32940Sold
- $400,500-- bd-- ba1.4k sqft8133 Tethys Ct, Melbourne, FL 32940Off Market
Nearby schools
GreatSchools rating
- 10/10Viera Elementary SchoolGrades: PK-6Distance: 0.3 mi
- 7/10Viera Middle SchoolGrades: 7-8Distance: 2.9 mi
- 7/10Viera High SchoolGrades: PK,9-12Distance: 2.7 mi
Schools provided by the listing agent
- Elementary: Viera
- Middle: Viera Middle School
- High: Viera
Source: Space Coast AOR. This data may not be complete. We recommend contacting the local school district to confirm school assignments for this home.
Get a cash offer in 3 minutes
Find out how much your home could sell for in as little as 3 minutes with a no-obligation cash offer.
Estimated market value
$489,200
Get a cash offer in 3 minutes
Find out how much your home could sell for in as little as 3 minutes with a no-obligation cash offer.
Estimated market value
$489,200
- Florida
- Brevard County
- Melbourne
- 32940
- 2609 Avalonia Dr
Nearby cities
Nearby neighborhoods
Nearby zip codes
Other Melbourne Topics
