Welcome to your new home in West Plano's sought-after Glen Meadows neighborhood! This fabulous property combines elegance, comfort, and modern amenities, making it perfect for today's lifestyle. Inside, you'll find plantation shutters, laminate wood floors, and a dedicated home office (downstairs). The gourmet kitchen features white cabinets, granite countertops, and stainless steel appliances. It also flows seamlessly into the open-concept living area and breakfast room, all with amazing views of the backyard and pool. The sellers have created a separate media room toward the front of the home too - ideal for watching movies and having some quality family time. Two staircases - at the front and the back of the home - leading to spacious upstairs bedrooms and a game room add to the thoughtful design of this home. The private backyard oasis is a true highlight, featuring a sparkling pool, relaxing spa, covered patio, and charming café lights—ideal for entertaining or unwinding after a long day, especially during those hot Texas summers. The expansive owner’s suite is a serene retreat with a cozy sitting room, a light-filled bathroom, and a huge walk-in closet. The primary bath has a lux soaking tub, large walk-in shower, separate vanities and a HUGE walk-in closet. Located near high-end retail shops, top-rated restaurants, and award-winning Plano schools, this home is also a dream for outdoor enthusiasts, with parks and walking trails just steps away. Homes in Glen Meadows are in high demand—don’t miss your chance to own this luxurious West Plano property!*Schedule your tour today.
Sold
Price Unknown
2609 Barrington Dr, Plano, TX 75093
4beds
3,755sqft
Single Family Residence
Built in 1993
8,276 Square Feet Lot
$701,600 Zestimate®
$--/sqft
$5,042 Estimated rent
Home value
$701,600
$660,000 - $744,000
$5,042/mo
Zestimate® history
Owner options
List your home for rent
$5,042/mo
Rent Zestimate®
Find your next renter with Zillow Rental Manager. Plus, with online applications, you can quickly screen prospective tenants – for free.
$5,042/mo
Rent Zestimate®
Refinance and save
Refinancing to a lower rate could help reduce your monthly payments and save thousands over the life of the loan.
Explore your selling options
Work with a Zillow partner agent
Leverage their expertise and Zillow's premium Showcase listings to get your home seen by more buyers.
Get startedList with your own agent
Get your home in front of millions of buyers by listing it on Zillow.
Learn how to do itSell it yourself
Take full control of how buyers see your home on Zillow by listing For Sale by Owner (FSBO).
List your homeWhat's special
Sparkling poolDedicated home officeLaminate wood floorsPrivate backyard oasisStainless steel appliancesCozy sitting roomBreakfast room
Zillow last checked:
Listing updated:
Listed by:
Heather Sims 0616475 214-549-7978,
Elysian Agency 214-549-7978
Bought with:
Austin Anderman
Agency Dallas Park Cities, LLC
Source: NTREIS,MLS#: 20812886
Facts & features
Interior
Bedrooms & bathrooms
- Bedrooms: 4
- Bathrooms: 4
- Full bathrooms: 3
- 1/2 bathrooms: 1
Primary bedroom
- Features: En Suite Bathroom, Sitting Area in Primary, Walk-In Closet(s)
- Dimensions: 15 x 16
Bedroom
- Features: Ceiling Fan(s), En Suite Bathroom, Walk-In Closet(s)
- Level: Second
- Dimensions: 11 x 11
Bedroom
- Features: Ceiling Fan(s), En Suite Bathroom, Walk-In Closet(s)
- Level: Second
- Dimensions: 11 x 11
Bedroom
- Features: Ceiling Fan(s), Walk-In Closet(s)
- Level: Second
- Dimensions: 11 x 11
Primary bathroom
- Features: Built-in Features, Dual Sinks, En Suite Bathroom, Granite Counters, Jetted Tub, Linen Closet, Sitting Area in Primary, Separate Shower
- Dimensions: 17 x 11
Breakfast room nook
- Level: First
- Dimensions: 12 x 9
Dining room
- Level: First
- Dimensions: 12 x 12
Game room
- Features: Ceiling Fan(s)
- Level: Second
- Dimensions: 15 x 15
Kitchen
- Features: Breakfast Bar, Built-in Features, Eat-in Kitchen, Granite Counters, Kitchen Island, Pantry, Walk-In Pantry
- Level: First
- Dimensions: 13 x 18
Living room
- Features: Built-in Features, Fireplace
- Level: First
- Dimensions: 15 x 19
Media room
- Features: Built-in Features
- Level: First
- Dimensions: 20 x 12
Office
- Features: Built-in Features
- Level: First
- Dimensions: 10 x 12
Heating
- Central, Fireplace(s), Zoned
Cooling
- Central Air, Ceiling Fan(s), Electric
Appliances
- Included: Double Oven, Dishwasher, Electric Cooktop, Disposal
Features
- Built-in Features, Chandelier, Decorative/Designer Lighting Fixtures, Double Vanity, Eat-in Kitchen, Granite Counters, High Speed Internet, Kitchen Island, Multiple Staircases, Open Floorplan, Pantry, Cable TV, Vaulted Ceiling(s), Walk-In Closet(s)
- Flooring: Carpet, Ceramic Tile, Wood
- Has basement: No
- Number of fireplaces: 1
- Fireplace features: Gas, Gas Log, Gas Starter, Living Room, Masonry
Interior area
- Total interior livable area: 3,755 sqft
Property
Parking
- Total spaces: 2
- Parking features: Alley Access, Direct Access, Door-Single, Driveway, Garage, Garage Door Opener, Inside Entrance, Garage Faces Rear
- Attached garage spaces: 2
- Has uncovered spaces: Yes
Features
- Levels: Two
- Stories: 2
- Patio & porch: Covered
- Exterior features: Lighting, Rain Gutters
- Pool features: Gunite, In Ground, Outdoor Pool, Pool
- Fencing: Wood
Lot
- Size: 8,276 Square Feet
- Features: Interior Lot, Landscaped, Subdivision, Sprinkler System, Few Trees
Details
- Parcel number: R267900B02501
Construction
Type & style
- Home type: SingleFamily
- Architectural style: Detached
- Property subtype: Single Family Residence
Materials
- Foundation: Slab
- Roof: Composition
Condition
- Year built: 1993
Utilities & green energy
- Sewer: Public Sewer
- Water: Public
- Utilities for property: Sewer Available, Underground Utilities, Water Available, Cable Available
Community & HOA
Community
- Features: Curbs, Sidewalks
- Subdivision: Glen Meadows
HOA
- Has HOA: No
Location
- Region: Plano
Financial & listing details
- Tax assessed value: $784,000
- Annual tax amount: $10,925
- Date on market: 1/9/2025
- Cumulative days on market: 145 days
- Listing terms: Cash,Conventional,FHA,VA Loan
- Exclusions: Breakfast room chandelier
Price history
| Date | Event | Price |
|---|---|---|
| 6/3/2025 | Sold | -- |
Source: NTREIS #20812886 Report a problem | ||
| 4/26/2025 | Contingent | $725,000$193/sqft |
Source: NTREIS #20812886 Report a problem | ||
| 3/11/2025 | Price change | $725,000-2%$193/sqft |
Source: NTREIS #20812886 Report a problem | ||
| 2/19/2025 | Price change | $740,000-1.3%$197/sqft |
Source: NTREIS #20812886 Report a problem | ||
| 1/9/2025 | Listed for sale | $750,000-3.7%$200/sqft |
Source: NTREIS #20812886 Report a problem | ||
| 11/26/2024 | Listing removed | $779,000$207/sqft |
Source: NTREIS #20625727 Report a problem | ||
| 9/4/2024 | Price change | $779,000-1.3%$207/sqft |
Source: NTREIS #20625727 Report a problem | ||
| 8/2/2024 | Price change | $789,000-1.3%$210/sqft |
Source: NTREIS #20625727 Report a problem | ||
| 6/12/2024 | Price change | $799,000-1.4%$213/sqft |
Source: NTREIS #20625727 Report a problem | ||
| 5/24/2024 | Listed for sale | $810,000$216/sqft |
Source: NTREIS #20625727 Report a problem | ||
Public tax history
| Year | Property taxes | Tax assessment |
|---|---|---|
| 2025 | $12,037 +26.9% | $784,000 +12.6% |
| 2024 | $9,488 +4.6% | $696,259 +10% |
| 2023 | $9,075 -8.3% | $632,963 +10% |
| 2022 | $9,898 +2% | $575,421 +10% |
| 2021 | $9,703 -2.7% | $523,110 -2.2% |
| 2020 | $9,970 +5.2% | $534,652 +5.9% |
| 2019 | $9,475 -6.5% | $505,000 -0.9% |
| 2018 | $10,132 +17.4% | $509,469 +8.9% |
| 2017 | $8,633 | $468,000 +9.3% |
| 2016 | $8,633 +5.9% | $428,014 +7.1% |
| 2015 | $8,153 | $399,613 +2.4% |
| 2014 | $8,153 | $390,362 -1.6% |
| 2013 | -- | $396,653 +7.4% |
| 2012 | -- | $369,160 +1% |
| 2011 | -- | $365,595 +2.8% |
| 2010 | -- | $355,502 -4.2% |
| 2009 | -- | $370,983 +1.6% |
| 2008 | -- | $365,212 +3.2% |
| 2007 | -- | $353,948 +1.1% |
| 2006 | -- | $350,233 +2.3% |
| 2005 | -- | $342,304 +1.4% |
| 2003 | -- | $337,644 +3.4% |
| 2002 | -- | $326,421 +4.4% |
| 2001 | -- | $312,660 +2.3% |
| 2000 | -- | $305,552 |
Find assessor info on the county website
Neighborhood: Glen Meadows
Nearby homes
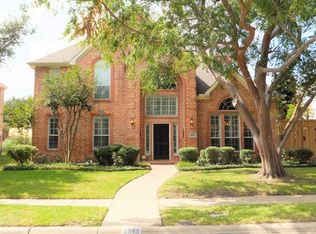
- $745,4003 bd4 ba3.1k sqft2613 Barrington Dr, Plano, TX 75093Off Market
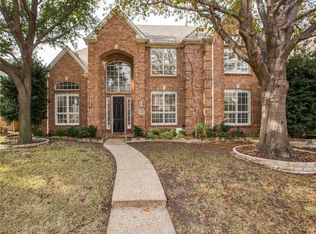
- $805,7005 bd4 ba3.3k sqft2605 Barrington Dr, Plano, TX 75093Off Market
- $763,3005 bd4 ba2.9k sqft2617 Barrington Dr, Plano, TX 75093Off Market
- $780,6004 bd3 ba3k sqft2601 Barrington Dr, Plano, TX 75093Off Market

- $881,2004 bd3 ba3.3k sqft2608 Creswick Dr, Plano, TX 75093Off Market
- $678,9004 bd3 ba2.8k sqft2612 Creswick Dr, Plano, TX 75093Off Market
- $608,1004 bd2 ba2.5k sqft2612 Barrington Dr, Plano, TX 75093Off Market
- $815,2004 bd4 ba3.7k sqft6233 Old York Dr, Plano, TX 75093Off Market
Nearby schools
GreatSchools rating
- 10/10Barksdale Elementary SchoolGrades: K-5Distance: 0.3 mi
- 6/10Renner Middle SchoolGrades: 6-8Distance: 1.3 mi
- 8/10Plano West Senior High SchoolGrades: 11-12Distance: 1.4 mi
Schools provided by the listing agent
- Elementary: Barksdale
- Middle: Renner
- High: Shepton
- District: Plano ISD
Source: NTREIS. This data may not be complete. We recommend contacting the local school district to confirm school assignments for this home.
Get a cash offer in 3 minutes
Find out how much your home could sell for in as little as 3 minutes with a no-obligation cash offer.
Estimated market value
$701,600
Get a cash offer in 3 minutes
Find out how much your home could sell for in as little as 3 minutes with a no-obligation cash offer.
Estimated market value
$701,600
- Texas
- Collin County
- Plano
- 75093
- Glen Meadows
- 2609 Barrington Dr
Nearby cities
Nearby neighborhoods
Nearby zip codes
Other Plano Topics
