Shows like a model! NW CREEK FACING with a quiet serene setting in amazing Austin Waters! Incredible open design with soaring ceilings. Huge gourmet kitchen with commercial appliances, Insta-Hot water, large eat-in island & custom cabinetry! Two story ceiling at the spacious family room with a gorgeous wall of windows ushering in abundant natural light & overlooking the incredible outdoor living space. First floor private master retreat with a bay window sitting area & luxurious bath with large his-hers vanities plus impressive closet space. Media, game plus 3 secondary bedrooms upstairs. Full 3 car garage! Two laundry rooms, main and 2nd floor! 2023 Roof! Whole home backup generator! Private in home office on the first floor! Flex Room upstairs easy to convert to 5th bedroom. Large walk out attic space. Enjoy low utility bills with the tremendous energy efficiency features: entire home foam insulation, tankless hot water, Low E glass vinyl windows & radiant barrier. This home is a must see! Great access to DNT, 121, The Star, Legacy West & nature preserve!
Sold
Price Unknown
2609 Barton Creek Blvd, The Colony, TX 75056
4beds
4,194sqft
Single Family Residence
Built in 2017
7,623 Square Feet Lot
$903,900 Zestimate®
$--/sqft
$4,776 Estimated rent
Home value
$903,900
$850,000 - $967,000
$4,776/mo
Zestimate® history
Owner options
List your home for rent
$4,776/mo
Rent Zestimate®
Find your next renter with Zillow Rental Manager. Plus, with online applications, you can quickly screen prospective tenants – for free.
$4,776/mo
Rent Zestimate®
Refinance and save
$1,383/mo
Est. payment
Refinancing to a lower rate could help reduce your monthly payments and save thousands over the life of the loan.
$1,383/mo
Est. payment
Explore your selling options
Work with a Zillow partner agent
Leverage their expertise and Zillow's premium Showcase listings to get your home seen by more buyers.
Get startedList with your own agent
Get your home in front of millions of buyers by listing it on Zillow.
Learn how to do itSell it yourself
Take full control of how buyers see your home on Zillow by listing For Sale by Owner (FSBO).
List your homeWhat's special
Insta-hot waterNw creek facingGorgeous wall of windowsOutdoor living spaceAbundant natural lightSpacious family roomBay window sitting area
Zillow last checked:
Listing updated:
Listed by:
Donna Bradshaw 0571134 214-734-8125,
RE/MAX DFW Associates IV 972-539-3550
Bought with:
Jaime Rabroker
StarCrest Realty
Source: NTREIS,MLS#: 20772199
Facts & features
Interior
Bedrooms & bathrooms
- Bedrooms: 4
- Bathrooms: 4
- Full bathrooms: 3
- 1/2 bathrooms: 1
Primary bedroom
- Level: First
- Dimensions: 19 x 15
Bedroom
- Level: Second
- Dimensions: 13 x 12
Bedroom
- Level: Second
- Dimensions: 13 x 11
Bedroom
- Level: Second
- Dimensions: 14 x 12
Bonus room
- Level: Second
- Dimensions: 15 x 12
Den
- Level: First
- Dimensions: 14 x 10
Game room
- Level: Second
- Dimensions: 18 x 16
Kitchen
- Features: Built-in Features, Eat-in Kitchen, Granite Counters, Kitchen Island, Pantry, Walk-In Pantry
- Level: First
- Dimensions: 16 x 14
Living room
- Level: First
- Dimensions: 17 x 16
Media room
- Level: Second
- Dimensions: 15 x 12
Office
- Level: First
- Dimensions: 15 x 13
Heating
- Central, Electric, Heat Pump
Cooling
- Central Air, Ceiling Fan(s), Electric, Heat Pump
Appliances
- Included: Some Gas Appliances, Dishwasher, Electric Oven, Gas Cooktop, Disposal, Gas Water Heater, Microwave, Plumbed For Gas
- Laundry: Washer Hookup, Electric Dryer Hookup, Laundry in Utility Room
Features
- Eat-in Kitchen, High Speed Internet, Kitchen Island, Multiple Staircases, Open Floorplan, Pantry, Cable TV, Walk-In Closet(s), Wired for Sound, Air Filtration
- Flooring: Carpet, Ceramic Tile, Wood
- Has basement: No
- Number of fireplaces: 1
- Fireplace features: Gas Log, Heatilator
Interior area
- Total interior livable area: 4,194 sqft
Property
Parking
- Total spaces: 3
- Parking features: Door-Single, Garage Faces Front, Garage, Garage Door Opener, Inside Entrance, Kitchen Level
- Attached garage spaces: 3
Features
- Levels: Two
- Stories: 2
- Patio & porch: Covered, Patio
- Pool features: None, Community
- Fencing: Back Yard,Wood
Lot
- Size: 7,623 Square Feet
- Features: Backs to Greenbelt/Park, Interior Lot, Landscaped, Subdivision, Sprinkler System
Details
- Parcel number: R661677
- Other equipment: Generator, Air Purifier
Construction
Type & style
- Home type: SingleFamily
- Architectural style: Traditional,Detached
- Property subtype: Single Family Residence
Materials
- Brick, Rock, Stone
- Foundation: Slab
- Roof: Composition
Condition
- Year built: 2017
Utilities & green energy
- Sewer: Public Sewer
- Water: Public
- Utilities for property: Electricity Connected, Natural Gas Available, Sewer Available, Separate Meters, Underground Utilities, Water Available, Cable Available
Green energy
- Energy efficient items: Appliances, HVAC, Insulation, Rain/Freeze Sensors, Thermostat, Windows
- Indoor air quality: Filtration
- Water conservation: Low Volume/Drip Irrigation, Low-Flow Fixtures
Community & HOA
Community
- Features: Pool, Trails/Paths, Curbs, Sidewalks
- Security: Prewired, Security System, Carbon Monoxide Detector(s), Smoke Detector(s), Wireless
- Subdivision: Austin Waters East Ph 1
HOA
- Has HOA: Yes
- Services included: All Facilities, Association Management, Maintenance Grounds
- HOA fee: $1,383 annually
- HOA name: CMA
- HOA phone: 972-943-2800
Location
- Region: The Colony
Financial & listing details
- Tax assessed value: $961,911
- Annual tax amount: $16,224
- Date on market: 12/5/2024
- Cumulative days on market: 10 days
- Listing terms: Cash,Conventional,VA Loan
- Exclusions: Staging Items
- Electric utility on property: Yes
Price history
| Date | Event | Price |
|---|---|---|
| 1/15/2025 | Sold | -- |
Source: NTREIS #20772199 Report a problem | ||
| 12/26/2024 | Pending sale | $949,900$226/sqft |
Source: NTREIS #20772199 Report a problem | ||
| 12/16/2024 | Contingent | $949,900$226/sqft |
Source: NTREIS #20772199 Report a problem | ||
| 12/5/2024 | Listed for sale | $949,900$226/sqft |
Source: NTREIS #20772199 Report a problem | ||
| 8/15/2017 | Sold | -- |
Source: Agent Provided Report a problem | ||
Public tax history
| Year | Property taxes | Tax assessment |
|---|---|---|
| 2025 | $18,601 +24.6% | $961,911 +15.1% |
| 2024 | $14,927 +9.1% | $836,001 +10% |
| 2023 | $13,686 -2.2% | $760,001 +10% |
| 2022 | $13,994 +4.2% | $690,910 +10% |
| 2021 | $13,424 +8.5% | $628,100 +10% |
| 2020 | $12,368 -6.3% | $571,000 -6.2% |
| 2019 | $13,204 -1.3% | $609,064 +1.9% |
| 2018 | $13,373 +488.5% | $597,834 +668.2% |
| 2017 | $2,272 | $77,825 -20% |
| 2016 | -- | $97,281 |
Find assessor info on the county website
Neighborhood: 75056
Nearby homes
- $1,145,1006 bd5 ba5.4k sqft2605 Barton Creek Blvd, The Colony, TX 75056Off Market
- $801,1004 bd4 ba3.5k sqft2613 Barton Creek Blvd, The Colony, TX 75056Off Market
- $772,1004 bd3 ba2.9k sqft2608 Marble Creek Dr, The Colony, TX 75056Off Market

- $751,9004 bd3 ba2.8k sqft2601 Barton Creek Blvd, The Colony, TX 75056Off Market
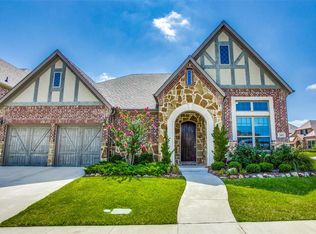
- $823,1004 bd3 ba3.6k sqft2612 Marble Creek Dr, The Colony, TX 75056Off Market
- $830,1004 bd4 ba3.6k sqft2612 Marble Creek, The Colony, TX 75056Off Market
- $762,1004 bd3 ba2.8k sqft2604 Marble Creek Dr, The Colony, TX 75056Off Market
- $877,9006 bd5 ba4.3k sqft2616 Marble Creek Dr, The Colony, TX 75056Off Market
Nearby schools
GreatSchools rating
- 9/10STEM Academy at Memorial ElementaryGrades: PK-5Distance: 1.5 mi
- 8/10Arbor Creek Middle SchoolGrades: 6-8Distance: 1.5 mi
- 7/10Hebron High SchoolGrades: 9-12Distance: 1.4 mi
Schools provided by the listing agent
- Elementary: Hicks
- Middle: Killian
- High: Hebron
- District: Lewisville ISD
Source: NTREIS. This data may not be complete. We recommend contacting the local school district to confirm school assignments for this home.
Get a cash offer in 3 minutes
Find out how much your home could sell for in as little as 3 minutes with a no-obligation cash offer.
Estimated market value
$903,900
Get a cash offer in 3 minutes
Find out how much your home could sell for in as little as 3 minutes with a no-obligation cash offer.
Estimated market value
$903,900
- Texas
- Denton County
- The Colony
- 75056
- 2609 Barton Creek Blvd
Nearby cities
Nearby neighborhoods
Nearby zip codes
Other The Colony Topics
