Skip main navigation
Pending
  • Price cut: $1K (7/8)
    $35,900

    2609 Bertha Ave, Flint, MI 48504

    2beds
    845sqft
    : 
    Loading
    Get pre-qualified
    Single Family Residence
    Built in 1951
    0.55 Acres Lot
    $-- Zestimate®
    $42/sqft
    $-- HOA

    What's special

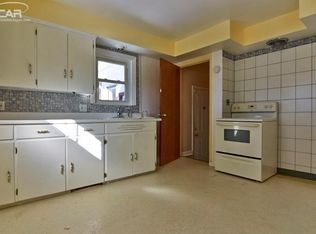
    Investor Alert! Exceptional value-add opportunity with significant upside potential in desirable Flint Township and the Carman-Ainsworth School District. This 2-bedroom, 1-bath ranch sits on an oversized approximately 0.55-acre lot and presents a rare chance to acquire a property with strong after-repair value (ARV) potential. Comparable renovated homes in the area support a compelling investment thesis, making this an attractive opportunity for investors, flippers, and landlords alike. The home requires repairs and updates but offers a solid footprint and excellent foundation for renovation. With the right improvements, investors have the opportunity to unlock substantial equity and reposition the property for resale or long-term rental income. Large parcels of this size are increasingly difficult to find, adding additional value and flexibility for future use. Located in Flint Township with convenient access to I-75, Clio Road, shopping, dining, schools, parks, and major employers, the property benefits from strong demand and a highly desirable location. Whether your strategy is fix-and-flip, buy-and-hold, or BRRRR, this property offers the type of value-add potential investors are actively seeking. Property is being sold as-is. Buyer to verify all information, measurements, condition, and future intended use. Opportunities with this level of upside and potential ARV in Flint Township are becoming increasingly difficult to find. Novation: Buyer has equitable interest in the property and is marketing the property with the owner's authorization in order to locate a new buyer.
    33 days
    |
    817
    |
    41
    |

    Likely to sell faster than

    Zillow last checked:

    Listing updated:

    Listed by:

    Sonny Kaushik 810-209-9995,

    Ikon Property Group 810-209-9995,

    Deepika Ghotra 810-209-9995,

    Ikon Property Group

    Source: Realcomp II,MLS#: 20261039535MLS Logo

      Facts & features

      Interior

      Bedrooms & bathrooms
      • Bedrooms: 2
      • Bathrooms: 1
      • Full bathrooms: 1
      Primary bedroom
      • Level: Entry
      • Area: 110
      • Dimensions: 10 X 11
      Bedroom
      • Level: Entry
      • Area: 80
      • Dimensions: 8 X 10
      Primary bathroom
      • Level: Entry
      • Area: 35
      • Dimensions: 5 X 7
      Kitchen
      • Level: Entry
      • Area: 80
      • Dimensions: 8 X 10
      Living room
      • Level: Entry
      • Area: 154
      • Dimensions: 11 X 14
      Heating
      • Forced Air, Natural Gas
      Features
      • Has basement: Yes
      • Has fireplace: No
      Interior area
      • Total interior livable area: 845 sqft
      • Finished area above ground: 845

      Property

      Parking
      • Total spaces: 2
      • Parking features: Two Car Garage, Detached
      • Garage spaces: 2
      Features
      • Levels: One
      • Stories: 1
      • Entry location: GroundLevel
      • Pool features: None
      Lot
      • Size: 0.55 Acres
      • Dimensions: 100 x 240
      Details
      • Parcel number: 0703527135
      • Special conditions: Short Sale No,Standard

      Construction

      Type & style
      • Home type: SingleFamily
      • Architectural style: Bungalow
      • Property subtype: Single Family Residence
      Materials
      • Vinyl Siding
      • Foundation: Block, Michigan Basement
      Condition
      • New construction: No
      • Year built: 1951

      Utilities & green energy

      • Sewer: Public Sewer
      • Water: Public

      Community & HOA

      Community
      • Subdivision: THORNTON
      HOA
      • Has HOA: No
      Location
      • Region: Flint

      Financial & listing details

      • Price per square foot: $42/sqft
      • Tax assessed value: $17,963
      • Annual tax amount: $1,153
      • Date on market: 6/14/2026
      • Cumulative days on market: 34 days
      • Listing agreement: Exclusive Right To Sell
      • Listing terms: Cash

        Estimated market value

        Not available

        Estimated sales range

        Not available

        $892/mo

        Price history

        DateEventPrice
        7/17/2026Pending sale$35,900$42/sqft
        Source: Realcomp II #20261039535 Report a problem
        7/8/2026Price change$35,900-2.7%$42/sqft
        Source: Realcomp II #20261039535 Report a problem
        6/14/2026Listed for sale$36,900$44/sqft
        Source: Realcomp II #20261039535 Report a problem

        Public tax history

        YearProperty taxesTax assessment
        2025$1,229 +8.1%$19,300 -1.5%
        2024$1,137 $19,600 +3.7%
        2023-- $18,900 +16.7%
        2022-- $16,200 +5.9%
        2021-- $15,300 -2.5%
        2020-- $15,700
        2019-- $15,700 -7.6%
        2018$1,094 +13.7%$17,000
        2017$962 +0.6%$17,000 +0.6%
        2016$957 $16,900
        2015$957 +39.8%$16,900 +3%
        2014$684 $16,400 -23%
        2012-- $21,300 -7%
        2011-- $22,900 -3.8%
        2010-- $23,800 -13.1%
        2008$360 $27,400 +7.5%
        2006-- $25,500 +24.4%
        2005-- $20,500 +2.5%
        2004-- $20,000 +1%
        2003-- $19,800 +5.9%
        2002$584 +15.1%$18,700
        2001$507 +6.6%$18,700
        2000$476 $18,700
        Find assessor info on the county website

        Monthly payment

        Est. payment

        Payment breakdown

        Explore the cost of this home by adjusting the details. Changes won't be saved.
        All calculations are estimates and provided by Zillow, Inc. for informational purposes only. Actual amounts may vary.
        HOA fees may include property taxes on listings classified as Co-Ops. Contact the listing agent and/or owner for fee details.
        Mortgage interest rates are dependent on a number of factors, including credit score, down payment, and repayment length. Interest rate data provided by Zillow Group Marketplace, Inc. as of 1/1/1970 from various mortgage lenders with which we have lead or other similar arrangements; the Estimated Payment is an average of those rates.
        See how much you could borrow to make a competitive offer.

        Climate risks

        Neighborhood: 48504

        Getting around

        48 / 100
        Car-Dependent
        30 / 100
        Some Transit
        39 / 100
        Somewhat Bikeable

        Nearby schools

        GreatSchools rating

        A local agent can set up tours, give advice and negotiate with sellers.

        Browse local experts

        Similar homes