Skip main navigation
Closed
  • $380,000

    2609 Blanton Dr, Winder, GA 30680

    4beds
    2,090sqft
    Single Family Residence, Residential
    Built in 2014
    0.74 Acres Lot
    $380,100 Zestimate®
    $182/sqft
    $2,315 Estimated rent

    Home value

    $380,100

    $353,000 - $411,000

    $2,315/mo

    Zestimate® history
    Loading
    Loading...

    Owner options

    List your home for rent

    $2,315/mo

    Rent Zestimate®

    Find your next renter with Zillow Rental Manager. Plus, with online applications, you can quickly screen prospective tenants – for free.

    Learn more

    $2,315/mo

    Rent Zestimate®

    Refinance and save

    $2,288/mo

    Est. payment

    Refinancing to a lower rate could help reduce your monthly payments and save thousands over the life of the loan.

    See today's rates

    $2,288/mo

    Est. payment

    Explore your selling options

    Work with a Zillow partner agent

    Leverage their expertise and Zillow's premium Showcase listings to get your home seen by more buyers.

    Get started

    List with your own agent

    Get your home in front of millions of buyers by listing it on Zillow.

    Learn how to do it

    Sell it yourself

    Take full control of how buyers see your home on Zillow by listing For Sale by Owner (FSBO).

    List your home

    What's special

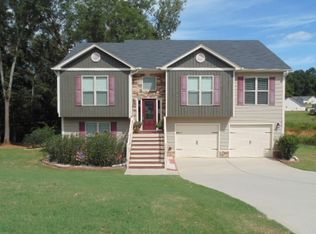
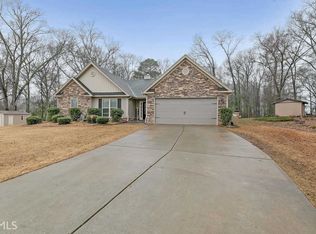
    You are invited to view this beautifully maintained, move-in-ready home nestled on a spacious wooded cul-de-sac homesite. This property is the perfect blend of privacy, charm and functionality. It features a fenced backyard providing both privacy as well as safety and room for your pets to run! A major plus is the custom built 12’ wide x 20’ long storage shed with 8’ walls. The middle is 10’ 8” from the floor to the ridge beam. It also features two 4’ lofts for storage. This is ideal for tools, hobbies, outdoor equipment or weekend projects. There is also a 16’ wide x 24’ long attached lean-to. Inside, you'll find an updated interior with shiplap accents, barn doors, and crown molding. These features add warmth, character and a custom touch throughout the home. There is meticulous care and obvious pride of ownership evident in every room. Recent improvements include a new roof, water heater, KitchenAid oven/range, KitchenAid dishwasher and freshly painted trim. These will provide peace of mind and enhance the home's clean, turnkey appeal. The well-kept condition and inviting layout make it easy to envision settling in from day one. This home is convenient to Highways 129 and 316 and I-85 – providing easy access to Athens, Jefferson, Lawrenceville. Please note there are electronic recording devices on the property. Please be sure to schedule through Showing Time. Will need 2-3 hour notice to remove pets from the home.

    Zillow last checked:

    Listing updated:

    Listing Provided by:

    Theresa A Dunney,

    Peggy Slappey Properties Inc. 770-932-3440

    Bought with:

    Gianna Daly, 433952

    Living Down South Realty, LLC

    Source: FMLS GA,MLS#: 7780253MLS Logo

    Facts & features

    Interior

    Bedrooms & bathrooms
    • Bedrooms: 4
    • Bathrooms: 3
    • Full bathrooms: 2
    • 1/2 bathrooms: 1
    Primary bedroom
    • Features: Oversized Master
    • Level: Oversized Master
    Bedroom
    • Features: Oversized Master
    Primary bathroom
    • Features: Separate Tub/Shower, Other
    Dining room
    • Features: Seats 12+, Separate Dining Room
    Kitchen
    • Features: Breakfast Bar, Breakfast Room, Cabinets Stain, Country Kitchen, Pantry, Solid Surface Counters, Other
    Heating
    • Central, Electric, Heat Pump
    Cooling
    • Ceiling Fan(s), Central Air, Electric
    Appliances
    • Included: Dishwasher, Electric Range, Electric Water Heater, Microwave
    • Laundry: Upper Level
    Features
    • Crown Molding, Entrance Foyer 2 Story, High Speed Internet, Tray Ceiling(s), Walk-In Closet(s)
    • Flooring: Carpet, Luxury Vinyl, Other
    • Windows: Shutters
    • Basement: None
    • Attic: Pull Down Stairs
    • Number of fireplaces: 1
    • Fireplace features: Factory Built, Family Room, Stone
    • Common walls with other units/homes: No Common Walls
    Interior area
    • Total structure area: 2,090
    • Total interior livable area: 2,090 sqft
    • Finished area above ground: 2,250

    Property

    Parking
    • Total spaces: 2
    • Parking features: Driveway, Garage, Garage Door Opener, Garage Faces Front, Kitchen Level, Level Driveway
    • Garage spaces: 2
    • Has uncovered spaces: Yes
    Accessibility
    • Accessibility features: None
    Features
    • Levels: Two
    • Stories: 2
    • Patio & porch: Front Porch, Patio
    • Exterior features: Private Yard, Rain Gutters
    • Pool features: None
    • Spa features: None
    • Fencing: Fenced,Privacy,Wood
    • Has view: Yes
    • View description: Trees/Woods
    • Waterfront features: None
    • Body of water: None
    Lot
    • Size: 0.74 Acres
    • Dimensions: 76 x 225 x 158 x 158 x154
    • Features: Cul-De-Sac, Front Yard, Landscaped, Level, Private, Wooded
    Details
    • Additional structures: Outbuilding, RV/Boat Storage, Shed(s), Workshop
    • Parcel number: XX111M 007
    • Other equipment: None
    • Horse amenities: None

    Construction

    Type & style
    • Home type: SingleFamily
    • Architectural style: Traditional
    • Property subtype: Single Family Residence, Residential
    Materials
    • Stone, Vinyl Siding
    • Foundation: Slab
    • Roof: Composition
    Condition
    • Resale
    • New construction: No
    • Year built: 2014

    Utilities & green energy

    • Electric: Other
    • Sewer: Septic Tank
    • Water: Public
    • Utilities for property: Electricity Available, Phone Available, Underground Utilities, Water Available
    Green energy
    • Energy efficient items: None
    • Energy generation: None

    Community & neighborhood

    Security
    • Security features: Carbon Monoxide Detector(s), Smoke Detector(s)
    Community
    • Community features: Curbs, Sidewalks
    Location
    • Region: Winder
    • Subdivision: Paynes Springs

    Other

    Other facts
    • Listing terms: Cash,Conventional,FHA
    • Road surface type: Asphalt

    Price history

    DateEventPrice
    6/30/2026Sold$380,000-1.3%$182/sqft
    Source: FMLS GA #7780253 Report a problem
    6/5/2026Pending sale$385,000$184/sqft
    Source: GAMLS #10776891 Report a problem
    6/2/2026Listed for sale$385,000+148.5%$184/sqft
    Source: FMLS GA #7780253 Report a problem
    4/30/2014Sold$154,900$74/sqft
    Source: FMLS GA #5208765 Report a problem
    3/18/2014Pending sale$154,900$74/sqft
    Source: All Star Realty Group LLC #5208765 Report a problem
    3/3/2014Price change$154,900-0.1%$74/sqft
    Source: All Star Realty Group LLC #5208765 Report a problem
    2/25/2014Price change$155,000+0.1%$74/sqft
    Source: All Star Realty Group #5208765 Report a problem
    1/3/2014Listed for sale$154,900$74/sqft
    Source: All Star Realty Group #07169754 Report a problem
    11/5/2013Pending sale$154,900$74/sqft
    Source: All Star Realty Group LLC #07169754 Report a problem
    10/15/2013Listed for sale$154,900$74/sqft
    Source: All Star Realty Group LLC #07169754 Report a problem

    Public tax history

    YearProperty taxesTax assessment
    2025$2,522 -3.7%$108,257 +2.5%
    2024$2,620 +0.7%$105,616 -0.4%
    2023$2,603 -7.3%$106,016 +7%
    2022$2,808 +10%$99,066 +16.7%
    2021$2,553 +9.6%$84,876 +11.7%
    2020$2,330 +1.2%$76,000
    2019$2,304 +13.4%$76,000 +8.6%
    2018$2,032 +3.2%$69,962 +5.9%
    2017$1,970 +11.2%$66,039 +11%
    2016$1,772 $59,485
    2015$1,772 +4.9%$59,485 +2187.9%
    2014$1,689 +1971.8%$2,600
    2013$82 $2,600
    2012-- --
    2011-- --
    2010-- --
    2009-- --
    2008-- --
    2007-- --

    Find assessor info on the county website

    Neighborhood: 30680

    Nearby schools

    GreatSchools rating
    Schools provided by the listing agent
    • Elementary: Statham
    • Middle: Bear Creek - Barrow
    • High: Winder-Barrow

    Source: FMLS GA. This data may not be complete. We recommend contacting the local school district to confirm school assignments for this home.

    Get a cash offer in 3 minutes
    Find out how much your home could sell for in as little as 3 minutes with a no-obligation cash offer.
    Estimated market value
    $380,100
    Get a cash offer in 3 minutes
    Find out how much your home could sell for in as little as 3 minutes with a no-obligation cash offer.
    Estimated market value
    $380,100