PRICE IMPROVEMENT!! Charming and move-in ready story-and-a-half home in Kingsport featuring extensive recent updates! The well-designed main level offers a bright living room, a designated dining room, a full bathroom with a tub/shower combo, 2 bedrooms, a convenient half bath, and a dedicated laundry room with built-in storage shelving. The kitchen features classic oak cabinetry, a double sink, and a complete appliance package with a new refrigerator, electric range, and over-the-range microwave--plus room to accommodate an eat-in table setup if desired.
Upstairs, the finished second level features new carpet, classic sloped ceilings, and soft natural light - offering the third bedroom and additional space perfect for a home office, or a bonus flex area.
Outside, enjoy an expansive driveway with ample off-street parking, a detached storage shed, and a large yard with mature shade trees.
For sale
Price cut: $8K (9/25)
$185,000
2609 Bloomingdale Rd, Kingsport, TN 37660
3beds
1,661sqft
Single Family Residence, Residential
Built in 1951
8,276 Square Feet Lot
$180,000 Zestimate®
$111/sqft
$-- HOA
What's special
Detached storage shedConvenient half bathSoft natural lightClassic sloped ceilingsDesignated dining room
- 57 days
- 359
- 26
Zillow last checked:
Listing updated:
Listed by:
Charity Murphy 423-292-2239,
Elevation Real Estate & Property Group 423-707-9921
Source: TVRMLS,MLS#: 9999212
Facts & features
Interior
Bedrooms & bathrooms
- Bedrooms: 3
- Bathrooms: 2
- Full bathrooms: 1
- 1/2 bathrooms: 1
Heating
- Heat Pump
Cooling
- Heat Pump
Appliances
- Included: Dishwasher, Electric Range, Microwave, Refrigerator
- Laundry: Electric Dryer Hookup, Washer Hookup
Features
- Flooring: Carpet, Other
- Basement: Crawl Space
Interior area
- Total structure area: 1,661
- Total interior livable area: 1,661 sqft
Property
Parking
- Parking features: Driveway
- Has uncovered spaces: Yes
Features
- Levels: One and One Half
- Stories: 1.5
Lot
- Size: 8,276 Square Feet
- Dimensions: 55 x 146
- Topography: Sloped
Details
- Additional structures: Outbuilding
- Parcel number: 031b F 01800 000
- Zoning: R 1
Construction
Type & style
- Home type: SingleFamily
- Architectural style: Cottage
- Property subtype: Single Family Residence, Residential
Materials
- Vinyl Siding, Other
- Roof: Shingle
Condition
- Average
- New construction: No
- Year built: 1951
Utilities & green energy
- Sewer: Private Sewer
- Water: Public
Community & HOA
Community
- Subdivision: Not Listed
HOA
- Has HOA: No
Location
- Region: Kingsport
Financial & listing details
- Price per square foot: $111/sqft
- Tax assessed value: $174,300
- Annual tax amount: $703
- Date on market: 8/7/2026
- Listing terms: Cash,Conventional,FHA,VA Loan
Estimated market value
$180,000
$171,000 - $189,000
$1,759/mo
Price history
| Date | Event | Price |
|---|---|---|
| 9/25/2026 | Price change | $185,000-4.1%$111/sqft |
Source: TVRMLS #9999212 Report a problem | ||
| 8/27/2026 | Price change | $193,000-3.5%$116/sqft |
Source: TVRMLS #9999212 Report a problem | ||
| 8/7/2026 | Listed for sale | $199,900+2398.8%$120/sqft |
Source: TVRMLS #9999212 Report a problem | ||
| 2/25/2016 | Sold | $8,000-66%$5/sqft |
Source: TVRMLS #370820 Report a problem | ||
| 2/3/2016 | Price change | $23,500+4600%$14/sqft |
Source: CENTURY 21 Legacy #370820 Report a problem | ||
| 1/23/2016 | Price change | $500-97.9% |
Source: Auction.com Report a problem | ||
| 1/8/2016 | Price change | $23,500+4600%$14/sqft |
Source: CENTURY 21 Legacy #370820 Report a problem | ||
| 1/6/2016 | Price change | $500-97.9% |
Source: Auction.com Report a problem | ||
| 12/1/2015 | Listed for sale | $23,500-59.8%$14/sqft |
Source: Homepath #370820 Report a problem | ||
| 5/4/2007 | Sold | $58,500+24.5%$35/sqft |
Source: Public Record Report a problem | ||
| 9/12/1996 | Sold | $47,000$28/sqft |
Source: Public Record Report a problem | ||
Public tax history
| Year | Property taxes | Tax assessment |
|---|---|---|
| 2025 | $703 +57.7% | $43,575 +144.1% |
| 2024 | $446 +3.7% | $17,850 |
| 2023 | $430 | $17,850 |
| 2022 | $430 | $17,850 |
| 2021 | -- | $17,850 +5% |
| 2020 | $437 | $17,000 |
| 2019 | $437 +0.8% | $17,000 |
| 2018 | $434 -0.1% | $17,000 |
| 2017 | $434 | $17,000 +55.3% |
| 2016 | $434 +71.7% | $10,950 -0.1% |
| 2014 | $253 | $10,964 |
| 2013 | $253 -1.1% | $10,964 |
| 2012 | $255 +6.5% | $10,964 -2.6% |
| 2011 | $240 | $11,256 |
| 2010 | $240 | $11,256 |
| 2009 | $240 | $11,256 |
| 2008 | -- | $11,256 +15.6% |
| 2007 | $246 | $9,741 |
| 2006 | $246 | $9,741 |
| 2005 | $246 -5.2% | $9,741 |
| 2004 | $260 +12.7% | $9,741 -0.8% |
| 2002 | $231 | $9,820 |
| 2001 | -- | $9,820 -75.4% |
| 2000 | -- | $39,913 |
Find assessor info on the county website
Monthly payment
Est. payment
Payment breakdown
Explore the cost of this home by adjusting the details. Changes won't be saved.Climate risks
Neighborhood: Bloomingdale
Nearby schools
Schools provided by the listing agent
- Elementary: Ketron
- Middle: Sullivan Heights Middle
- High: West Ridge
Source: TVRMLS. This data may not be complete. We recommend contacting the local school district to confirm school assignments for this home.
Similar homes
- $164,9002 bd1 ba884 sqft108 Orange St, Kingsport, TN 37660For Sale
 MLS ID #9996508, Stacy Baker. TVRMLS
 - $190,0003 bd2 ba1.1k sqft1305 Frank St, Kingsport, TN 37665For Sale
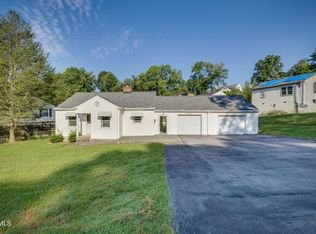 MLS ID #10000363, Alan Wilder. TVRMLS
 - $169,9003 bd2 ba890 sqft2973 Ashley St, Kingsport, TN 37664For Sale
 MLS ID #10001590, Jody Jones Garrison. TVRMLS
 - $163,0003 bd1 ba1k sqft133 Pinehurst Dr, Kingsport, TN 37660For Sale
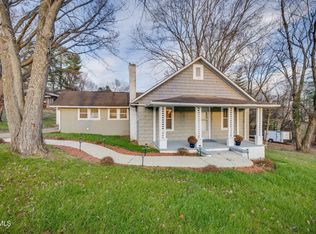 MLS ID #10000047, Thomas Kellner. TVRMLS
 - $189,9002 bd2 ba1.4k sqft229 Aesque St, Kingsport, TN 37665For Sale
 MLS ID #712355, Sarah Richards, Spring Mountain Realty, PLLC. Lakeway Area AOR
