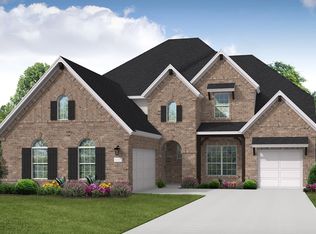
MLS# 21249244 - Built by Coventry Homes - Const. Completed Feb 04 2026 ~ Experience the pinnacle of refined living in this stunning two-story showstopper, where luxury and comfort converge across five spacious bedrooms and four beautifully designed bathrooms. From the moment you step inside, you're greeted by soaring ceilings, rich finishes, and expansive living spaces thoughtfully crafted for both everyday ease and unforgettable entertaining. A dedicated game room and plush media room provide the perfect settings for fun, relaxation, and connection, while each room throughout the home radiates warmth and elegance. This home also comes with the additional 3rd car option. Filled with natural light and designed with care, this home is more than just a place to live—it’s a haven where laughter echoes, memories are made, and every detail invites you to stay. Don’t miss your chance to call this extraordinary home your own—visit today!
Sold
Price Unknown
2609 Brazos Dr, Mansfield, TX 76063
5beds
3,908sqft
Single Family Residence
Built in 2026
8,999 Square Feet Lot
$710,000 Zestimate®
$--/sqft
$4,351 Estimated rent
Home value
$710,000
$675,000 - $746,000
$4,351/mo
Zestimate® history
Owner options
List your home for rent
$4,351/mo
Rent Zestimate®
Find your next renter with Zillow Rental Manager. Plus, with online applications, you can quickly screen prospective tenants – for free.
$4,351/mo
Rent Zestimate®
Refinance and save
$826/mo
Est. payment
Refinancing to a lower rate could help reduce your monthly payments and save thousands over the life of the loan.
$826/mo
Est. payment
Explore your selling options
Work with a Zillow partner agent
Leverage their expertise and Zillow's premium Showcase listings to get your home seen by more buyers.
Get startedList with your own agent
Get your home in front of millions of buyers by listing it on Zillow.
Learn how to do itSell it yourself
Take full control of how buyers see your home on Zillow by listing For Sale by Owner (FSBO).
List your homeWhat's special
Rich finishesFilled with natural lightFive spacious bedroomsExpansive living spacesTwo-story showstopperSoaring ceilingsPlush media room
Zillow last checked:
Listing updated:
Listed by:
Ben Caballero 888-872-6006,
HomesUSA.com 888-872-6006
Bought with:
Don Lawyer, 0369864
eXp Realty LLC
Source: NTREIS,MLS#: 21249244
Facts & features
Interior
Bedrooms & bathrooms
- Bedrooms: 5
- Bathrooms: 4
- Full bathrooms: 4
Primary bedroom
- Level: First
- Dimensions: 16 x 18
Bedroom
- Level: First
- Dimensions: 12 x 12
Bedroom
- Level: Second
- Dimensions: 12 x 12
Bedroom
- Level: Second
- Dimensions: 14 x 12
Bedroom
- Level: Second
- Dimensions: 12 x 12
Dining room
- Level: First
- Dimensions: 11 x 11
Game room
- Level: Second
- Dimensions: 14 x 17
Kitchen
- Features: Built-in Features, Kitchen Island, Pantry, Walk-In Pantry
- Level: First
- Dimensions: 16 x 12
Living room
- Features: Ceiling Fan(s), Fireplace
- Level: First
- Dimensions: 17 x 18
Media room
- Level: Second
- Dimensions: 19 x 11
Office
- Level: First
- Dimensions: 14 x 11
Utility room
- Features: Built-in Features
- Level: First
- Dimensions: 9 x 9
Heating
- ENERGY STAR Qualified Equipment
Cooling
- Ceiling Fan(s), ENERGY STAR Qualified Equipment
Appliances
- Included: Built-In Gas Range, Dishwasher, Electric Oven, Tankless Water Heater
- Laundry: Laundry in Utility Room
Features
- Eat-in Kitchen, Kitchen Island, Open Floorplan, Walk-In Closet(s), Wired for Sound
- Flooring: Ceramic Tile, Luxury Vinyl Plank, Wood
- Has basement: No
- Number of fireplaces: 1
- Fireplace features: Gas, Living Room
Interior area
- Total interior livable area: 3,908 sqft
Property
Parking
- Total spaces: 3
- Parking features: Tandem
- Garage spaces: 3
Features
- Levels: Two
- Stories: 2
- Patio & porch: Covered
- Pool features: None, Community
- Fencing: Wood
Lot
- Size: 8,999 Square Feet
- Dimensions: 75 x 120
- Features: Acreage, Back Yard, Interior Lot, Lawn, Landscaped, Sprinkler System
Details
- Parcel number: 126405670304
Construction
Type & style
- Home type: SingleFamily
- Architectural style: Traditional,Detached
- Property subtype: Single Family Residence
Materials
- Brick, Cedar, Wood Siding
- Foundation: Slab
- Roof: Composition
Condition
- Year built: 2026
Utilities & green energy
- Sewer: Public Sewer
- Water: Public
- Utilities for property: Sewer Available, Water Available
Green energy
- Energy efficient items: Insulation
Community & HOA
Community
- Features: Pool
- Security: Prewired
- Subdivision: South Pointe Manor Series
HOA
- Has HOA: Yes
- Services included: Association Management, Maintenance Structure
- HOA fee: $826 annually
- HOA name: First Service Residential
- HOA phone: 877-378-2388
Location
- Region: Mansfield
Financial & listing details
- Tax assessed value: $15,000
- Annual tax amount: $58
- Date on market: 4/23/2026
- Cumulative days on market: 33 days
Price history
| Date | Event | Price |
|---|---|---|
| 6/29/2026 | Sold | -- |
Source: NTREIS #21249244 Report a problem | ||
| 6/5/2026 | Pending sale | $747,990+0.4%$191/sqft |
Source: NTREIS #21249244 Report a problem | ||
| 5/9/2026 | Price change | $744,990-0.4%$191/sqft |
Source: Coventry Homes Report a problem | ||
| 4/21/2026 | Price change | $747,990-0.3%$191/sqft |
Source: Coventry Homes Report a problem | ||
| 4/1/2026 | Price change | $749,990-5.1%$192/sqft |
Source: Coventry Homes Report a problem | ||
| 2/26/2026 | Price change | $789,990-1.3%$202/sqft |
Source: Coventry Homes Report a problem | ||
| 2/20/2026 | Price change | $799,990-4.4%$205/sqft |
Source: Coventry Homes Report a problem | ||
| 12/15/2025 | Price change | $836,939+489.6%$214/sqft |
Source: Coventry Homes Report a problem | ||
| 12/13/2025 | Price change | $141,949-83%$36/sqft |
Source: Coventry Homes Report a problem | ||
| 9/23/2025 | Listed for sale | $836,939$214/sqft |
Source: Coventry Homes Report a problem | ||
Public tax history
| Year | Property taxes | Tax assessment |
|---|---|---|
| 2025 | $58 -6.7% | $15,000 -87% |
| 2024 | $63 | $115,000 |
Find assessor info on the county website
Neighborhood: 76063
Nearby homes
- $599,9904 bd3 ba2.3k sqft2611 Brazos Dr, Mansfield, TX 76063New Construction

- $15,000-- bd-- ba-- sqft2607 Brazos Dr, Mansfield, TX 76063Off Market
- $765,5005 bd5 ba4.1k sqft2610 Brazos Dr, Mansfield, TX 76063Off Market
- $15,000-- bd-- ba-- sqft2608 Brazos Dr, Mansfield, TX 76063Off Market
- $--3 bd3 ba2.8k sqft2613 Brazos Dr, Mansfield, TX 76063Sold
- $729,9905 bd4 ba3.5k sqft2612 Brazos Dr, Mansfield, TX 76063New Construction
- $695,2004 bd3 ba2.8k sqft2604 Brazos Dr, Mansfield, TX 76063Off Market
- $15,000-- bd-- ba-- sqft2603 Brazos Dr, Mansfield, TX 76063Off Market
Nearby schools
GreatSchools rating
- 7/10Alma Martinez Intermediate SchoolGrades: 5-6Distance: 0.2 mi
- 8/10Charlene McKinzey MiddleGrades: 7-8Distance: 1.2 mi
- 8/10Mansfield Lake Ridge High SchoolGrades: 9-12Distance: 3.5 mi
Schools provided by the listing agent
- Elementary: Brenda Norwood
- Middle: Alma Martinez
- High: Mansfield Lake Ridge
- District: Mansfield ISD
Source: NTREIS. This data may not be complete. We recommend contacting the local school district to confirm school assignments for this home.
Get a cash offer in 3 minutes
Find out how much your home could sell for in as little as 3 minutes with a no-obligation cash offer.
Estimated market value
$710,000
Get a cash offer in 3 minutes
Find out how much your home could sell for in as little as 3 minutes with a no-obligation cash offer.
Estimated market value
$710,000
- Texas
- Johnson County
- Mansfield
- 76063
- 2609 Brazos Dr
Nearby cities
Nearby neighborhoods
Nearby zip codes
Other Mansfield Topics
