DISCOVER ELEVATED SUBURBAN LIVING IN THIS IMPECCABLY WELL MAINTAINED 3 BEDROOMS, 2.5 BATHROOM HOME NESTLED IN THE SOUGHT-AFTER WESTPOINT COMMUNITY OF FORT WORTH. WITH A HARMONIOUS BLEND OF MODERN CONFORT AND TIMELESS DESIGN, THIS HOME OFFERS A REFINED LIFESTYLE IN A SERENE NEIGHBORHOOD SETTING. THIS OPEN-CONCEPT FLOOR PLAN ENHANCED BY VINYL FLOORING AND DESIGNER FINISHES THROUGHOUT. THE SPACIOUS LIVING AREA FLOWS EFFORTLESSLY INTO A GOURMET KITCHEN, IDEA FOR BOTH EVERYDAY LIVING AND ENTERTAINING. THE GOURMET KITCHEN FEATURES STAINLESS STEEL APPLIANCES, CUSTOM CABINETRY AND A CENTER ISLAND PERFECT FOR GATHERINGS. EVERY DETAIL IS DESIGNED TO INSPIRE BOTH FUNCTIONALITY AND STYLE. THE MASTER SUITE IS A TRUE RETREAT. COMPLETE WITH A SIZEABLE WALK-IN CLOSET, GENEROUS WALK-IN SHOWER AND VANITY. HUGE GAME ROOM- BONUS ROOM FOR GREAT ENTERTAINMENT. ENJOY TEXAS EVENINGS IN YOUR FULLY FENCED BACKYARD WITH A BEAUTIFUL COVERED PATIO IDEAL FOR UNWINDING WITH A GLASS OF WINE UNDER THE STARS. THIS HOME IS PERFECTLY SITUATED MINUTES FROM DOWNTOWN FORT WORTH, LOCKHEED MARTIN, NAS JRB AND PREMIER SHOPPING AND DINING DESTINATIONS. EASY ACCESS TO I-30 AND I-820 PLACES YOU WITHIN REACH OF EVERYTHING DFW HAS TO OFFER. BRING YOUR BUYERS, THIS IS A GREAT OPPORTUNITY TO CALL THIS ONE HOME.
Sold
Price Unknown
2609 Breccia Dr, Fort Worth, TX 76108
3beds
2,205sqft
Single Family Residence
Built in 2021
8,189 Square Feet Lot
$326,000 Zestimate®
$--/sqft
$2,116 Estimated rent
Home value
$326,000
$303,000 - $352,000
$2,116/mo
Zestimate® history
Owner options
List your home for rent
$2,116/mo
Rent Zestimate®
Find your next renter with Zillow Rental Manager. Plus, with online applications, you can quickly screen prospective tenants – for free.
$2,116/mo
Rent Zestimate®
Refinance and save
$365/mo
Est. payment
Refinancing to a lower rate could help reduce your monthly payments and save thousands over the life of the loan.
$365/mo
Est. payment
Explore your selling options
Work with a Zillow partner agent
Leverage their expertise and Zillow's premium Showcase listings to get your home seen by more buyers.
Get startedList with your own agent
Get your home in front of millions of buyers by listing it on Zillow.
Learn how to do itSell it yourself
Take full control of how buyers see your home on Zillow by listing For Sale by Owner (FSBO).
List your homeWhat's special
Designer finishesOpen-concept floor planStainless steel appliancesVinyl flooringCovered patioHuge game roomFully fenced backyard
Zillow last checked:
Listing updated:
Listed by:
Fernando Ramsey 0579124 817-354-7653,
Century 21 Mike Bowman, Inc. 817-354-7653
Bought with:
Non-NTREIS MLS Licensee
NON MLS
Source: NTREIS,MLS#: 21085751
Facts & features
Interior
Bedrooms & bathrooms
- Bedrooms: 3
- Bathrooms: 3
- Full bathrooms: 2
- 1/2 bathrooms: 1
Primary bedroom
- Features: Built-in Features, Ceiling Fan(s), Double Vanity, Linen Closet, Sitting Area in Primary, Separate Shower, Walk-In Closet(s)
- Level: Second
- Dimensions: 14 x 17
Bedroom
- Features: Ceiling Fan(s)
- Level: Second
- Dimensions: 13 x 9
Bedroom
- Features: Ceiling Fan(s)
- Level: Second
- Dimensions: 10 x 10
Bonus room
- Features: Ceiling Fan(s)
- Level: Second
- Dimensions: 27 x 18
Dining room
- Level: First
- Dimensions: 12 x 14
Kitchen
- Features: Kitchen Island, Pantry
- Level: First
- Dimensions: 15 x 14
Laundry
- Features: Built-in Features
- Level: First
- Dimensions: 10 x 6
Living room
- Features: Ceiling Fan(s)
- Level: First
- Dimensions: 14 x 17
Heating
- Central, Electric
Cooling
- Central Air, Ceiling Fan(s), Electric
Appliances
- Included: Dishwasher, Electric Range, Disposal, Microwave
- Laundry: Washer Hookup, Electric Dryer Hookup, Other
Features
- Built-in Features, Decorative/Designer Lighting Fixtures, High Speed Internet, Kitchen Island, Open Floorplan, Pantry, Cable TV, Walk-In Closet(s)
- Flooring: Carpet, Laminate
- Windows: Window Coverings
- Has basement: No
- Has fireplace: No
Interior area
- Total interior livable area: 2,205 sqft
Property
Parking
- Total spaces: 2
- Parking features: Door-Multi, Garage Faces Front, Garage, Garage Door Opener
- Attached garage spaces: 2
Features
- Levels: Two
- Stories: 2
- Patio & porch: Front Porch, Patio, Covered
- Exterior features: Rain Gutters, Storage
- Pool features: None
- Fencing: Wood
Lot
- Size: 8,189 Square Feet
- Features: Back Yard, Cul-De-Sac, Lawn, Landscaped, Subdivision, Few Trees
Details
- Parcel number: 42574305
Construction
Type & style
- Home type: SingleFamily
- Architectural style: Traditional,Detached
- Property subtype: Single Family Residence
- Attached to another structure: Yes
Materials
- Brick
- Foundation: Slab
- Roof: Composition
Condition
- Year built: 2021
Utilities & green energy
- Sewer: Public Sewer
- Water: Public
- Utilities for property: Sewer Available, Water Available, Cable Available
Community & HOA
Community
- Features: Sidewalks
- Security: Carbon Monoxide Detector(s)
- Subdivision: Chapin Village
HOA
- Has HOA: Yes
- Services included: All Facilities, Association Management
- HOA fee: $365 annually
- HOA name: Principal Management
- HOA phone: 877-277-6242
Location
- Region: Fort Worth
Financial & listing details
- Tax assessed value: $293,000
- Annual tax amount: $6,977
- Date on market: 10/14/2025
- Cumulative days on market: 55 days
- Listing terms: Cash,Conventional,FHA,VA Loan
- Exclusions: PLEASE SEE THE EXHIBIT IN THE TRANSACTIONS DESK
Price history
| Date | Event | Price |
|---|---|---|
| 12/12/2025 | Sold | -- |
Source: NTREIS #21085751 Report a problem | ||
| 12/8/2025 | Pending sale | $329,900$150/sqft |
Source: NTREIS #21085751 Report a problem | ||
| 11/15/2025 | Price change | $329,900-2.7%$150/sqft |
Source: NTREIS #21085751 Report a problem | ||
| 10/14/2025 | Price change | $339,000+12.2%$154/sqft |
Source: NTREIS #21085751 Report a problem | ||
| 4/1/2021 | Pending sale | $302,033$137/sqft |
Source: NTREIS #14524511 Report a problem | ||
| 3/11/2021 | Price change | $302,033+1%$137/sqft |
Source: NTREIS #14524511 Report a problem | ||
| 3/1/2021 | Listed for sale | $299,033$136/sqft |
Source: NTREIS #14524511 Report a problem | ||
Public tax history
| Year | Property taxes | Tax assessment |
|---|---|---|
| 2025 | $4,369 -16.9% | $293,000 -5.8% |
| 2024 | $5,261 -10.3% | $310,930 -11.4% |
| 2023 | $5,862 -20.4% | $350,906 +16.4% |
| 2022 | $7,368 +552.6% | $301,544 +618% |
| 2021 | $1,129 -2% | $42,000 |
| 2020 | $1,152 | $42,000 |
Find assessor info on the county website
Neighborhood: Chapel Creek
Nearby homes
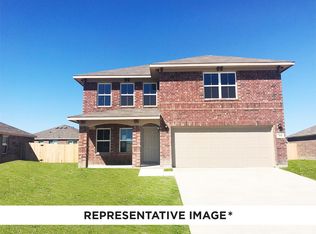
- $325,1003 bd2 ba2k sqft2609 Breccia Dr, Aledo, TX 76008Off Market
- $244,4003 bd2 ba1.1k sqft2608 Wakecrest Dr, Fort Worth, TX 76108Off Market
- $279,7003 bd2 ba1.6k sqft2612 Wakecrest Dr, Fort Worth, TX 76108Off Market
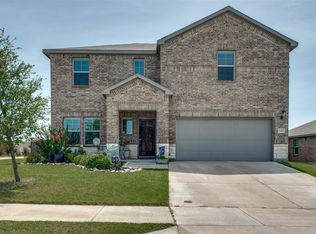
- $--4 bd3 ba2.7k sqft2601 Breccia Dr, Fort Worth, TX 76108Sold
- $251,1003 bd2 ba1.3k sqft2604 Wakecrest Dr, Fort Worth, TX 76108Off Market
- $266,5003 bd2 ba1.5k sqft2616 Wakecrest Dr, Fort Worth, TX 76108Off Market
- $265,9003 bd2 ba1.5k sqft2620 Wakecrest Dr, Fort Worth, TX 76108Off Market
- $270,4003 bd2 ba1.6k sqft2600 Wakecrest Dr, Fort Worth, TX 76108Off Market
Nearby schools
GreatSchools rating
- 5/10Waverly Park Elementary SchoolGrades: PK-5Distance: 3 mi
- 2/10Leonard Middle SchoolGrades: 6-8Distance: 2.6 mi
- 2/10Western Hills High SchoolGrades: 9-12Distance: 3.5 mi
Schools provided by the listing agent
- Elementary: Waverlypar
- Middle: Leonard
- High: Westn Hill
- District: Fort Worth ISD
Source: NTREIS. This data may not be complete. We recommend contacting the local school district to confirm school assignments for this home.
Get a cash offer in 3 minutes
Find out how much your home could sell for in as little as 3 minutes with a no-obligation cash offer.
Estimated market value
$326,000
Get a cash offer in 3 minutes
Find out how much your home could sell for in as little as 3 minutes with a no-obligation cash offer.
Estimated market value
$326,000
- Texas
- Tarrant County
- Fort Worth
- 76108
- Chapel Creek
- 2609 Breccia Dr
Nearby cities
Nearby neighborhoods
Nearby zip codes
Other Fort Worth Topics
