Nestled in a prime yet peaceful Raleigh location near Lake Lynn, this stunning 6-bedroom, 5-bath luxury home offers a perfect blend of elegance, comfort, and convenience. With over $100k in upgrades, every detail has been meticulously designed and impeccably maintained to elevate modern living. The open floor plan boasts high ceilings, abundant natural light, rich hardwood floors, and expertly crafted trimwork.
The gourmet kitchen is a chef's dream, featuring quartz countertops, upgraded stainless steel appliances, under counter lighting, and an expansive center island ideal for prep work and entertaining. The elegant dining room impresses with coffered ceilings and wainscoting, while the spacious family room is the heart of the home, complete with a cozy fireplace and custom built-ins. A main-level bedroom and full bath offer flexibility for guests or multigenerational living.
Upstairs, the luxurious primary suite showcases a tray ceiling, elegant molding, and a spa-like ensuite with double vanities, a soaking tub, a glass walk-in shower, and an oversized walk-in closet with custom shelving. An additional extra-large bedroom features a private ensuite, while two more bedrooms share a Jack-and-Jill bath.
The fully finished third floor offers incredible versatility with a spacious bonus room, an additional bedroom, a full bath, and generous walk-in storage.
Outside, enjoy year-round relaxation in the enclosed/screened porch, overlooking a beautifully landscaped, private, fenced backyard with a large patio—perfect for outdoor gatherings. A custom-built shed provides extra storage, while the thoughtfully designed backyard berm enhances both privacy and serenity.
Enjoy easy access to premier shopping, dining, entertainment, recreation, and major Triangle thoroughfares, this remarkable home is a rare opportunity to enjoy luxury, convenience, and tranquility in one of Raleigh's most sought-after locations!
Sold for $1,050,000
$1,050,000
2609 Brookstone Ridge Loop, Raleigh, NC 27613
6beds
4,225sqft
Single Family Residence
Built in 2017
8,276 Square Feet Lot
$1,027,600 Zestimate®
$249/sqft
$4,449 Estimated rent
Home value
$1,027,600
$966,000 - $1.09M
$4,449/mo
Zestimate® history
Owner options
List your home for rent
$4,449/mo
Rent Zestimate®
Find your next renter with Zillow Rental Manager. Plus, with online applications, you can quickly screen prospective tenants – for free.
$4,449/mo
Rent Zestimate®
Refinance and save
$7,416/mo
Est. payment
Refinancing to a lower rate could help reduce your monthly payments and save thousands over the life of the loan.
$7,416/mo
Est. payment
Explore your selling options
Work with a Zillow partner agent
Leverage their expertise and Zillow's premium Showcase listings to get your home seen by more buyers.
Get startedList with your own agent
Get your home in front of millions of buyers by listing it on Zillow.
Learn how to do itSell it yourself
Take full control of how buyers see your home on Zillow by listing For Sale by Owner (FSBO).
List your homeWhat's special
Zillow last checked:
Listing updated:
Listed by:
Ida Terbet 919-539-6409,
Coldwell Banker HPW,
Amy Kaye Langston-Rabbeni 919-896-9950,
Coldwell Banker HPW
Bought with:
Colleen Blondell, 134620
eXp Realty, LLC - C
Source: Doorify MLS,MLS#: 10086095
Facts & features
Interior
Bedrooms & bathrooms
- Bedrooms: 6
- Bathrooms: 5
- Full bathrooms: 5
Primary bedroom
- Level: Second
- Area: 276 Square Feet
- Dimensions: 15 x 18.4
Bedroom 2
- Level: Second
- Area: 267.54 Square Feet
- Dimensions: 14.7 x 18.2
Bedroom 3
- Level: Second
- Area: 168.51 Square Feet
- Dimensions: 12.3 x 13.7
Bedroom 4
- Level: Second
- Area: 202.64 Square Feet
- Dimensions: 13.6 x 14.9
Bedroom 5
- Level: Third
- Area: 109 Square Feet
- Dimensions: 10 x 10.9
Bonus room
- Level: Third
- Area: 487.9 Square Feet
- Dimensions: 20.5 x 23.8
Breakfast room
- Description: Nook
- Level: Main
- Area: 74.2 Square Feet
- Dimensions: 7 x 10.6
Dining room
- Level: Main
- Area: 172.72 Square Feet
- Dimensions: 12.7 x 13.6
Other
- Level: Main
- Area: 51 Square Feet
- Dimensions: 6.8 x 7.5
Family room
- Level: Main
- Area: 326.25 Square Feet
- Dimensions: 14.5 x 22.5
Kitchen
- Level: Main
- Area: 170.4 Square Feet
- Dimensions: 12 x 14.2
Laundry
- Level: Second
- Area: 87.01 Square Feet
- Dimensions: 7.7 x 11.3
Other
- Description: Bedroom 6
- Level: Main
- Area: 148.8 Square Feet
- Dimensions: 12 x 12.4
Heating
- Central, Electric, Forced Air, Heat Pump, Natural Gas
Cooling
- Central Air, Ceiling Fan(s), Dual
Appliances
- Laundry: Laundry Room, Upper Level
Features
- Built-in Features, Bookcases, Ceiling Fan(s), Crown Molding, Double Vanity, Entrance Foyer, High Ceilings, Kitchen Island, Open Floorplan, Pantry, Recessed Lighting, Smart Thermostat, Soaking Tub, Storage, Walk-In Closet(s), Shower Only, Separate Shower, Bathtub/Shower Combination, Walk-In Shower, Water Closet, Bathtub Only, Quartz Counters, Smooth Ceilings
- Flooring: Carpet, Hardwood, Tile, Wood
- Basement: Crawl Space
- Fireplace features: Gas Log, Living Room
Interior area
- Total structure area: 4,225
- Total interior livable area: 4,225 sqft
- Finished area above ground: 4,225
- Finished area below ground: 0
Property
Parking
- Total spaces: 4
- Parking features: Attached, Concrete, Driveway, Garage Faces Front, Garage, Garage Door Opener
- Garage spaces: 2
- Has uncovered spaces: Yes
Features
- Levels: Tri-Level
- Stories: 3
- Patio & porch: Deck, Enclosed, Front Porch, Patio, Rear Porch, Screened
- Exterior features: Permeable Paving, Private Yard, Rain Gutters, Storage, Fenced Yard
- Fencing: Back Yard,Wrought Iron
Lot
- Size: 8,276 Square Feet
- Features: Back Yard, Front Yard, Interior Lot, Landscaped
Details
- Additional structures: Shed(s)
- Parcel number: 0797177459
- Special conditions: Standard
Construction
Type & style
- Home type: SingleFamily
- Architectural style: Transitional
- Property subtype: Single Family Residence
Materials
- Fiber Cement, Stone Veneer
- Foundation: Block, Raised
- Roof: Shingle
Condition
- New construction: No
- Year built: 2017
Utilities & green energy
- Sewer: Public Sewer
- Water: Public
Community & HOA
Community
- Features: Street Lights, Sidewalks
- Security: Carbon Monoxide Detector(s), Smoke Detector(s)
- Subdivision: Stonehenge Manor
HOA
- Has HOA: Yes
- Services included: None
- HOA fee: $1,000 annually
- HOA name: Stonehenge Manor HOA, Towne Properties
- HOA phone: 919-878-8787
Location
- Region: Raleigh
Financial & listing details
- Price per square foot: $249/sqft
- Tax assessed value: $944,612
- Annual tax amount: $8,223
- Date on market: 4/3/2025
- Listing agreement: Exclusive Right To Sell
- Listing terms: Cash,Conventional
- Road surface type: Asphalt
Price history
| Date | Event | Price |
|---|---|---|
| 4/24/2025 | Sold | $1,050,000+5%$249/sqft |
Source:  Doorify MLS #10086095 Report a problem Doorify MLS #10086095 Report a problem | ||
| 4/4/2025 | Pending sale | $999,900$237/sqft |
Source: Doorify MLS #10086095 Report a problem | ||
| 4/3/2025 | Listed for sale | $999,900+241.8%$237/sqft |
Source: Doorify MLS #10086095 Report a problem | ||
| 7/7/2017 | Sold | $292,500$69/sqft |
Source: Public Record Report a problem | ||
Public tax history
| Year | Property taxes | Tax assessment |
|---|---|---|
| 2025 | $8,258 +0.4% | $944,612 |
| 2024 | $8,224 +15.9% | $944,612 +45.5% |
| 2023 | $7,094 +7.6% | $649,021 |
| 2022 | $6,591 +16.7% | $649,021 +12.2% |
| 2021 | $5,648 +1.9% | $578,384 |
| 2020 | $5,545 -21% | $578,384 -4.2% |
| 2019 | $7,015 | $603,554 |
| 2018 | $7,015 +285.3% | $603,554 +244.9% |
| 2017 | $1,821 | $175,000 |
Find assessor info on the county website
Neighborhood: 27613
Nearby homes
- $914,000-- bd3 ba3k sqft2613 Brookstone Ridge Loop, Raleigh, NC 27613Off Market
- $930,300-- bd3 ba3.3k sqft2605 Brookstone Ridge Loop, Raleigh, NC 27613Off Market

- $940,4004 bd3 ba3k sqft2625 Brookstone Ridge Loop, Raleigh, NC 27613Off Market
- $918,3005 bd4 ba3.3k sqft2617 Brookstone Ridge Loop, Raleigh, NC 27613Off Market
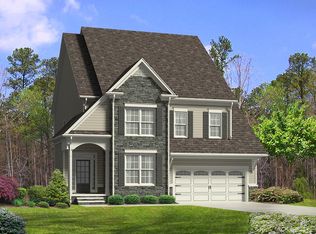
- $1,7503,049 sqft2612 Brookstone Ridge Loop, Raleigh, NC 27613Off Market
- $995,0006 bd4 ba3.7k sqft2601 Brookstone Ridge Loop, Raleigh, NC 27613Sold
- $---- bd-- ba-- sqft7717 Stonehenge Farm Ln, Raleigh, NC 27613Off Market
- $906,100-- bd4 ba3.5k sqft2621 Brookstone Ridge Loop, Raleigh, NC 27613Off Market
Nearby schools
GreatSchools rating
- 8/10Jeffreys Grove ElementaryGrades: PK-5Distance: 1.3 mi
- 5/10Carroll MiddleGrades: 6-8Distance: 4 mi
- 6/10Sanderson HighGrades: 9-12Distance: 2.9 mi
Schools provided by the listing agent
- Elementary: Wake - Jeffreys Grove Elementary
- Middle: Wake - Carroll Middle
- High: Wake - Sanderson High
Source: Doorify MLS. This data may not be complete. We recommend contacting the local school district to confirm school assignments for this home.
Get a cash offer in 3 minutes
Find out how much your home could sell for in as little as 3 minutes with a no-obligation cash offer.
Estimated market value
$1,027,600
Get a cash offer in 3 minutes
Find out how much your home could sell for in as little as 3 minutes with a no-obligation cash offer.
Estimated market value
$1,027,600
- North Carolina
- Wake County
- Raleigh
- 27613
- 2609 Brookstone Ridge Loop
