Skip main navigation
Sold for $4,355,000
  • $4,355,000

    2609 California St, San Francisco, CA 94115

    5beds
    4,645sqft
    Single Family Residence
    Built in 1890
    2,383 Square Feet Lot
    $6,042,300 Zestimate®
    $938/sqft
    $15,956 Estimated rent

    Home value

    $6,042,300

    $5.20M - $7.07M

    $15,956/mo

    Zestimate® history
    Loading
    Loading...

    Owner options

    List your home for rent

    $15,956/mo

    Rent Zestimate®

    Find your next renter with Zillow Rental Manager. Plus, with online applications, you can quickly screen prospective tenants – for free.

    Learn more

    $15,956/mo

    Rent Zestimate®

    Refinance and save

    $27,570/mo

    Est. payment

    Refinancing to a lower rate could help reduce your monthly payments and save thousands over the life of the loan.

    See today's rates

    $27,570/mo

    Est. payment

    Explore your selling options

    Work with a Zillow partner agent

    Leverage their expertise and Zillow's premium Showcase listings to get your home seen by more buyers.

    Get started

    List with your own agent

    Get your home in front of millions of buyers by listing it on Zillow.

    Learn how to do it

    Sell it yourself

    Take full control of how buyers see your home on Zillow by listing For Sale by Owner (FSBO).

    List your home

    What's special

    Lavish bathroomSecret home officeEnormous garageLuxurious primary suiteGrand staircaseStainless appliancesSeparate stall shower
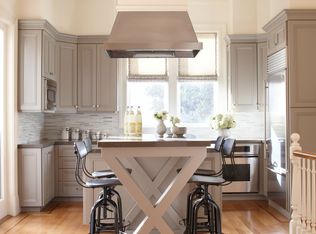
    Presenting an enchanting Victorian masterpiece nestled in the heart of SF's prestigious Pacific Heights neighborhood. This grand single-family home, spread across 4 awe-inspiring levels, seamlessly blends the grace of the 1890s with modern luxuries, creating an unparalleled living experience. Boasting over 4,600 square feet of exquisite living space, the home offers 5 or 6 BRs and 5.5 BAs. The formal receiving area, adorned with a fireplace, welcomes guests into a world of elegance and warmth. The chef's kitchen, equipped with stainless appliances, features French doors leading to a charming patio. The grand staircase leads to the luxurious primary suite, complete with a fireplace, bay window, walk-in closet, and a lavish bathroom featuring dual vanities, a jetted tub, and a separate stall shower. 2 additional bedrooms connected by a Jack & Jill bath await down the hallway, while the top floor reveals 2-3 additional bedrooms, 2 full baths, and a secret home office hidden behind a cleverly designed bookshelf. The lower level unveils a sprawling family room with French doors opening onto the newly landscaped garden, featuring patio & low-maintenance artificial turf. An enormous garage accommodates 2-3 vehicles & houses the laundry appliances. 2 blocks to Fillmore & Alta Plaza!

    Zillow last checked:

    Listing updated:

    Listed by:

    Arrian C. Binnings DRE #01811368 415-830-2384,

    Christie's Int'l Real Estate 408-335-1400,

    Payton R. Stiewe DRE #01342081 415-401-9966,

    Christie's Int'l Real Estate

    Bought with:

    Nicholas J. Thornton, DRE #02001890

    Compass

    Justin Goldberg, DRE #01705028

    Compass

    Source: SFAR,MLS#: 424024174MLS LogoOriginating MLS: San Francisco Association of REALTORS

    Facts & features

    Interior

    Bedrooms & bathrooms
    • Bedrooms: 5
    • Bathrooms: 6
    • Full bathrooms: 5
    • 1/2 bathrooms: 1
    Primary bedroom
    • Features: Sitting Area, Walk-In Closet
    • Area: 0
    • Dimensions: 0 x 0
    Bedroom 1
    • Area: 0
    • Dimensions: 0 x 0
    Bedroom 2
    • Area: 0
    • Dimensions: 0 x 0
    Bedroom 3
    • Area: 0
    • Dimensions: 0 x 0
    Bedroom 4
    • Area: 0
    • Dimensions: 0 x 0
    Primary bathroom
    • Features: Double Vanity, Jetted Tub, Shower Stall(s)
    Bathroom
    • Features: Jack & Jill, Shower Stall(s), Tile, Tub w/Shower Over
    Dining room
    • Features: Formal Room
    • Level: Main
    • Area: 0
    • Dimensions: 0 x 0
    Family room
    • Level: Lower
    • Area: 0
    • Dimensions: 0 x 0
    Kitchen
    • Features: Granite Counters
    • Level: Main
    • Area: 0
    • Dimensions: 0 x 0
    Living room
    • Level: Main
    • Area: 0
    • Dimensions: 0 x 0
    Heating
    • Central
    Appliances
    • Included: Dishwasher, Disposal, Free-Standing Refrigerator, Gas Cooktop, Range Hood, Dryer, Washer
    • Laundry: In Garage
    Features
    • Formal Entry, Storage
    • Flooring: Carpet, Tile, Wood
    • Windows: Double Pane Windows, Skylight(s)
    • Number of fireplaces: 8
    • Fireplace features: Dining Room, Gas Starter, Living Room
    Interior area
    • Total structure area: 4,645
    • Total interior livable area: 4,645 sqft

    Property

    Parking
    • Total spaces: 3
    • Parking features: Driveway, Enclosed, Garage Faces Front, Inside Entrance, Tandem, On Site (Single Family Only)
    • Garage spaces: 3
    • Has uncovered spaces: Yes
    Features
    • Patio & porch: Uncovered Deck, Uncovered Patio
    • Has spa: Yes
    • Spa features: Jetted Tub
    • Fencing: Back Yard,Wood
    • Has view: Yes
    • View description: City, City Lights, Garden, Hills, San Francisco, Sutro Tower
    Lot
    • Size: 2,383 Square Feet
    Details
    • Parcel number: 0656054
    • Special conditions: Standard

    Construction

    Type & style
    • Home type: SingleFamily
    • Architectural style: Victorian
    • Property subtype: Single Family Residence
    • Attached to another structure: Yes
    Materials
    • Foundation: Concrete Perimeter
    • Roof: Asphalt,Composition
    Condition
    • Updated/Remodeled
    • New construction: No
    • Year built: 1890

    Utilities & green energy

    • Sewer: Public Sewer
    • Water: Public
    • Utilities for property: Cable Available, Internet Available

    Community & HOA

    HOA
    • Has HOA: No
    Location
    • Region: San Francisco
    • Elevation: 0

    Financial & listing details

    • Price per square foot: $938/sqft
    • Tax assessed value: $3,312,533
    • Annual tax amount: $39,984
    • Date on market: 4/26/2024
    • Cumulative days on market: 12 days
    • Total actual rent: 0
    • Road surface type: Paved Sidewalk

    Price history

    DateEventPrice
    5/31/2024Sold$4,355,000+9%$938/sqft
    Source: SFAR #424024174 Report a problem
    5/10/2024Pending sale$3,995,000$860/sqft
    Source: SFAR #424024174 Report a problem
    4/26/2024Listed for sale$3,995,000+48.5%$860/sqft
    Source: SFAR #424024174 Report a problem
    1/4/2013Sold$2,690,000-7.1%$579/sqft
    Source: SFAR #400568 Report a problem
    11/11/2012Pending sale$2,895,000$623/sqft
    Source: Paragon Real Estate Group #400568 Report a problem
    10/17/2012Price change$2,895,000-3.3%$623/sqft
    Source: Paragon Real Estate Group #400568 Report a problem
    10/6/2012Listed for sale$2,995,000$645/sqft
    Source: Paragon Real Estate Group #400568 Report a problem
    9/23/2012Pending sale$2,995,000$645/sqft
    Source: Paragon Real Estate Group #400568 Report a problem
    9/9/2012Listed for sale$2,995,000+5.1%$645/sqft
    Source: Paragon Real Estate Group #400568 Report a problem
    5/14/2002Sold$2,850,000+3.6%$614/sqft
    Source: Public Record Report a problem
    5/24/2000Sold$2,750,000$592/sqft
    Source: Public Record Report a problem

    Public tax history

    YearProperty taxesTax assessment
    2025$39,984 +3.2%$3,312,533 +2%
    2024$38,751 +1.5%$3,247,582 +2%
    2023$38,180 +1.9%$3,183,905 +2%
    2022$37,475 +1.8%$3,121,477 +2%
    2021$36,818 -0.4%$3,060,272 +1%
    2020$36,956 +3.6%$3,028,894 +2%
    2019$35,681 +3.5%$2,969,504 +2%
    2018$34,475 +2.1%$2,911,279 +2%
    2017$33,770 +1.5%$2,854,196 +2%
    2016$33,266 +1.2%$2,798,233 +1.5%
    2015$32,857 +2.7%$2,756,202 +2%
    2014$31,988 $2,702,212 -21%
    2013-- $3,419,054 +2%
    2012-- $3,352,014 +2%
    2011-- $3,286,289 +0.8%
    2010-- $3,261,731 -0.2%
    2009-- $3,269,479 +2%
    2008-- $3,205,373 +2%
    2007-- $3,142,523 +2%
    2006-- $3,080,906 +2%
    2005-- $3,020,498 +3.9%
    2003-- $2,907,000 +1.6%
    2002-- $2,861,100 +2%
    2001-- $2,805,000
    Find assessor info on the county website

    Neighborhood: Lower Pacific Heights

    Nearby schools

    GreatSchools rating
    Get a cash offer in 3 minutes
    Find out how much your home could sell for in as little as 3 minutes with a no-obligation cash offer.
    Estimated market value
    $6,042,300
    Get a cash offer in 3 minutes
    Find out how much your home could sell for in as little as 3 minutes with a no-obligation cash offer.
    Estimated market value
    $6,042,300