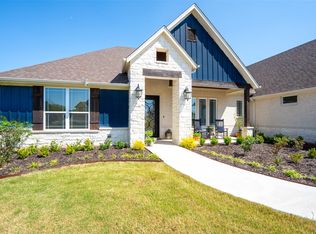
Experience luxury living with this true custom-built home. The home features Tankless gas water heater, cul-de-sac street, floating beams, custom tile work, Designer primary bedroom and bath sconces, wine fridge and appliance cabinet, Antique European office doors, arches throughout , custom trim and woodwork through out, custom cut brick paver backsplash and entryway, casement kitchen windows for indoor, outdoor kitchen possibilities designer kitchen pendants and sconces, side entry garage, separate AC unit for upstairs bonus, custom mirrors throughout. With 4 generously sized bedrooms, 3.5 bathrooms, and 2,545 square feet of living space, this home offers ample room to relax, entertain, and make memories. As you step into the home you will notice just how much time and detail was put into this build to make it a one of a kind home. The kitchen features a large island, beautiful open shelving, and large windows that open up to the backyard making it perfect for entertaining. The office features a beautiful custom built desk with tons of storage and shelving with vintage doors from Europe while still giving you 4 bedrooms. Into the primary suite you get a fireplace like feature, and as you move into the primary bathroom you get a nice soaking tub, large walk in shower, two vanities, and tons of details that give it lots of character. The primary also features a large walk in closet. The thoughtful design and exceptional features make it a true masterpiece, carefully crafted to meet your every need and desire. A 2-car garage provides additional space for parking or pursuing your hobbies. Every detail, from the elegant finishes to the spacious layout, has been meticulously considered to create a truly exceptional living experience. Whether you're looking to entertain friends and family or simply enjoy some quiet time, this home has everything you need to live your best life. Let's schedule a viewing and make this incredible home yours.
Sold
Price Unknown
2609 Candlestick Dr, Granbury, TX 76049
4beds
2,545sqft
Farm, Single Family Residence
Built in 2024
0.39 Acres Lot
$598,800 Zestimate®
$--/sqft
$3,709 Estimated rent
Home value
$598,800
$539,000 - $665,000
$3,709/mo
Zestimate® history
Owner options
List your home for rent
$3,709/mo
Rent Zestimate®
Find your next renter with Zillow Rental Manager. Plus, with online applications, you can quickly screen prospective tenants – for free.
$3,709/mo
Rent Zestimate®
Refinance and save
$200/mo
Est. payment
Refinancing to a lower rate could help reduce your monthly payments and save thousands over the life of the loan.
$200/mo
Est. payment
Explore your selling options
Work with a Zillow partner agent
Leverage their expertise and Zillow's premium Showcase listings to get your home seen by more buyers.
Get startedList with your own agent
Get your home in front of millions of buyers by listing it on Zillow.
Learn how to do itSell it yourself
Take full control of how buyers see your home on Zillow by listing For Sale by Owner (FSBO).
List your homeWhat's special
Elegant finishesSide entry garageLarge windowsCul-de-sac streetSoaking tubFireplace like featureCasement kitchen windows
Zillow last checked:
Listing updated:
Listed by:
Caitlyn Miller 0832650 (817)913-0113,
Magnolia Realty 817-913-0113,
Ariel Nolte 682-279-6200,
Magnolia Realty
Bought with:
Greg Cornett
exp Realty, LLC
Source: NTREIS,MLS#: 20944609
Facts & features
Interior
Bedrooms & bathrooms
- Bedrooms: 4
- Bathrooms: 4
- Full bathrooms: 3
- 1/2 bathrooms: 1
Primary bedroom
- Features: Ceiling Fan(s), En Suite Bathroom
- Level: First
- Dimensions: 16 x 14
Bedroom
- Features: Ceiling Fan(s), En Suite Bathroom, Walk-In Closet(s)
- Level: Second
- Dimensions: 0 x 0
Primary bathroom
- Features: Dual Sinks, Double Vanity, En Suite Bathroom, Separate Shower
- Level: First
- Dimensions: 0 x 0
Other
- Features: Built-in Features, Dual Sinks
- Level: First
- Dimensions: 0 x 0
Kitchen
- Features: Built-in Features, Kitchen Island, Walk-In Pantry
- Level: First
- Dimensions: 0 x 0
Laundry
- Features: Built-in Features
- Level: First
- Dimensions: 0 x 0
Living room
- Features: Built-in Features, Ceiling Fan(s), Fireplace
- Level: First
- Dimensions: 0 x 0
Office
- Features: Built-in Features
- Level: First
- Dimensions: 10 x 7
Heating
- Central, ENERGY STAR Qualified Equipment, Propane
Cooling
- Central Air, Ceiling Fan(s), ENERGY STAR Qualified Equipment
Appliances
- Included: Built-In Gas Range, Built-In Refrigerator, Dishwasher, Electric Oven, Gas Cooktop, Disposal, Gas Water Heater, Microwave, Refrigerator, Wine Cooler
- Laundry: Common Area, Washer Hookup, Electric Dryer Hookup, Laundry in Utility Room
Features
- Built-in Features, Chandelier, Cathedral Ceiling(s), Decorative/Designer Lighting Fixtures, Double Vanity, Eat-in Kitchen, Granite Counters, High Speed Internet, Kitchen Island, Open Floorplan, Pantry, Smart Home, Vaulted Ceiling(s), Natural Woodwork, Walk-In Closet(s), Wired for Sound
- Flooring: Brick
- Has basement: No
- Number of fireplaces: 1
- Fireplace features: Gas, Living Room
Interior area
- Total interior livable area: 2,545 sqft
Property
Parking
- Total spaces: 2
- Parking features: Driveway, Garage, Garage Door Opener, Garage Faces Side
- Attached garage spaces: 2
- Has uncovered spaces: Yes
Features
- Levels: Two
- Stories: 2
- Patio & porch: Rear Porch, Front Porch, Covered
- Exterior features: Rain Gutters
- Pool features: None, Community
- Fencing: Wrought Iron
Lot
- Size: 0.39 Acres
- Features: Corner Lot, Cul-De-Sac, Greenbelt, Landscaped, Sprinkler System, Few Trees
Details
- Parcel number: R000108344
Construction
Type & style
- Home type: SingleFamily
- Architectural style: Craftsman,Farmhouse,Modern,Detached
- Property subtype: Farm, Single Family Residence
Materials
- Board & Batten Siding, Brick, Fiber Cement
- Foundation: Slab
- Roof: Shingle
Condition
- Year built: 2024
Utilities & green energy
- Utilities for property: Electricity Connected, Municipal Utilities, Sewer Available, Water Available
Community & HOA
Community
- Features: Clubhouse, Fitness Center, Golf, Marina, Playground, Park, Pool, Gated
- Security: Fire Alarm, Gated Community, Smoke Detector(s), Security Guard, Gated with Guard
- Subdivision: Pecan Plantation
HOA
- Has HOA: Yes
- Services included: All Facilities, Security
- HOA fee: $200 monthly
- HOA name: PPOA
- HOA phone: 817-573-2641
Location
- Region: Granbury
Financial & listing details
- Annual tax amount: $4,273
- Date on market: 5/26/2025
- Cumulative days on market: 81 days
- Listing terms: Cash,Conventional,FHA,VA Loan
- Exclusions: Staging Items
- Electric utility on property: Yes
Price history
| Date | Event | Price |
|---|---|---|
| 8/15/2025 | Sold | -- |
Source: NTREIS #20944609 Report a problem | ||
| 7/7/2025 | Contingent | $599,000$235/sqft |
Source: NTREIS #20944609 Report a problem | ||
| 6/18/2025 | Price change | $599,000-2.6%$235/sqft |
Source: NTREIS #20944609 Report a problem | ||
| 5/26/2025 | Listed for sale | $615,000$242/sqft |
Source: NTREIS #20944609 Report a problem | ||
Public tax history
Tax history is unavailable.
Neighborhood: Pecan Plantation
Nearby homes
- $500,800-- bd-- ba2.1k sqft2609 Candlestick Dr, Granbury, TX 76049Off Market
- $59,500-- bd-- ba-- sqft2605 Candlestick Dr, Granbury, TX 76049Off Market
- $--3 bd4 ba2.8k sqft2521 Birchwood Dr, Granbury, TX 76049Sold
- $85,000-- bd-- ba-- sqft2516 Birchwood Dr, Granbury, TX 76049Off Market
- $589,9004 bd3 ba2.3k sqft2516 Birchwood Dr, Granbury, TX 76049For Sale
- $1,830-- bd-- ba-- sqft9225 Plantation Dr, Granbury, TX 76049Off Market
- $200-- bd-- ba-- sqft9225 Plantation Dr, Granbury, TX 76049Off Market
- $5,270-- bd-- ba-- sqft9225 Plantation Dr, Granbury, TX 76049Off Market
Nearby schools
GreatSchools rating
- 7/10Mambrino SchoolGrades: PK-5Distance: 3.1 mi
- 8/10Acton Middle SchoolGrades: 6-8Distance: 6.2 mi
- 6/10Granbury High SchoolGrades: 9-12Distance: 9.8 mi
Schools provided by the listing agent
- Elementary: Mambrino
- Middle: Acton
- High: Granbury
- District: Granbury ISD
Source: NTREIS. This data may not be complete. We recommend contacting the local school district to confirm school assignments for this home.
Get a cash offer in 3 minutes
Find out how much your home could sell for in as little as 3 minutes with a no-obligation cash offer.
Estimated market value
$598,800
Get a cash offer in 3 minutes
Find out how much your home could sell for in as little as 3 minutes with a no-obligation cash offer.
Estimated market value
$598,800
- Texas
- Hood County
- Granbury
- 76049
- Pecan Plantation
- 2609 Candlestick Dr
Nearby cities
Nearby neighborhoods
Nearby zip codes
Other Granbury Topics
