Skip main navigation
Off market
  • $153,300

    2609 Carew St, Fort Wayne, IN 46805

    2beds
    1,170sqft
    SingleFamily
    Built in 1942
    4,791 Square Feet Lot
    $153,300 Zestimate®
    $131/sqft
    $1,149 Estimated rent

    Home value

    $153,300

    $141,000 - $164,000

    $1,149/mo

    Zestimate® history
    Loading
    Loading...

    Owner options

    List your home for rent

    $1,149/mo

    Rent Zestimate®

    Find your next renter with Zillow Rental Manager. Plus, with online applications, you can quickly screen prospective tenants – for free.

    Learn more

    $1,149/mo

    Rent Zestimate®

    Refinance and save

    $986/mo

    Est. payment

    Refinancing to a lower rate could help reduce your monthly payments and save thousands over the life of the loan.

    See today's rates

    $986/mo

    Est. payment

    Explore your selling options

    Work with a Zillow partner agent

    Leverage their expertise and Zillow's premium Showcase listings to get your home seen by more buyers.

    Get started

    List with your own agent

    Get your home in front of millions of buyers by listing it on Zillow.

    Learn how to do it

    Sell it yourself

    Take full control of how buyers see your home on Zillow by listing For Sale by Owner (FSBO).

    List your home

    What's special

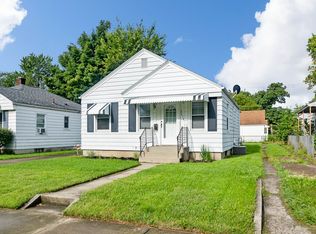
    TAKING BACK UP OFFERS! Cutie ranch w/ detached 2-car garage & partially finished basement near Klug Park! This tidy 2 bedroom, 1 bathroom home is just to the northeast of downtown Fort Wayne, located in the Frances Slocum neighborhood between Vance Ave & E State Blvd. A quaint yard complements classic white siding w/ light blue shutters & elevated front entry. Inside, all 720 square feet are well utilized w/ bright walls creating a cheery, welcoming space. Cozy, open living area gets plenty of natural light & flows into dining area w/ original hardwood floors & glass light fixture. Efficient kitchen makes the most of the space w/ additional cabinets above fridge & stove; stairs lead down to basement laundry room plus storage area & carpeted bonus room which could be used as a rec room, second living area, or kids playroom. Both bedrooms are good sized w/ ceiling fans (& one in living room) to keep air flow moving. Bathroom includes tiled tub/shower combo. Wooden deck out back is nestled under massive shade tree & a long grassy yard. Youâll have plenty of storage w/ detached garage & basement! Klug Park is only a few steps away w/ playground equipment & basketball court for more outdoor entertainment & the larger Lions Park is just at the end of Carew Street. Convenient area has easy access to nearby Parkview Hospital Randallia & dining options such as local favorites Baan Thai, Firefly Coffee House & Hallâs Prime Rib. Locals have good things to say about the neighborhood including the fact that itâs walkable w/ lots of sidewalks under beautiful mature trees, itâs dog-friendly, yards are well-kept, people generally drive slow & itâs safe for both kids & pets. This is definitely a cozy spot w/ lots of potential! Are you ready to live in the â05? Take action today!

    This property is off market, which means it's not currently listed for sale or rent on Zillow. This may be different from what's available on other websites or public sources.

    Facts & features

    Interior

    Bedrooms & bathrooms
    • Bedrooms: 2
    • Bathrooms: 1
    • Full bathrooms: 1
    • Main level bathrooms: 1
    Heating
    • Forced air, Gas
    Appliances
    • Included: Dryer, Refrigerator, Washer
    • Laundry: In Basement
    Features
    • Basement: Partially Finished, Full
    Interior area
    • Total interior livable area: 1,170 sqft
    • Finished area below ground: 450

    Property

    Parking
    • Total spaces: 2
    • Parking features: Garage - Detached
    Features
    • Patio & porch: Porch, Covered
    • Fencing: Partial
    Lot
    • Size: 4,791 sqft
    • Features: Level, Near Walking Trail
    Details
    • Parcel number: 020831183017000074

    Construction

    Type & style
    • Home type: SingleFamily
    Materials
    • Frame
    • Roof: Asphalt
    Condition
    • Year built: 1942

    Utilities & green energy

    • Sewer: City
    • Water: City

    Community & neighborhood

    Location
    • Region: Fort Wayne

    Other

    Other facts
    • Heating: Forced Air, Natural Gas
    • Appliances: Refrigerator, Exhaust Fan, Dryer, Washer, Gas Range
    • Roof: Asphalt, Shingle
    • GarageYN: true
    • Basement: Partially Finished, Full
    • HeatingYN: true
    • CoolingYN: true
    • RoomsTotal: 5
    • ConstructionMaterials: Aluminum Siding
    • LotFeatures: Level, Near Walking Trail
    • Cooling: Window Unit(s)
    • MainLevelBathrooms: 1
    • Fencing: Partial
    • FarmLandAreaUnits: Square Feet
    • ParkingFeatures: Detached
    • CoveredSpaces: 2
    • PatioAndPorchFeatures: Porch, Covered
    • LaundryFeatures: In Basement
    • BelowGradeFinishedArea: 450
    • RoomBedroom1Level: Main
    • RoomBedroom2Level: Main
    • RoomDiningRoomLevel: Main
    • RoomKitchenLevel: Main
    • RoomLivingRoomLevel: Main
    • WaterSource: City
    • Sewer: City
    • MlsStatus: Active
    • TaxAnnualAmount: 385
    • ListPriceLow: 84500

    Price history

    DateEventPrice
    11/16/2020Listing removed$84,500$72/sqft
    Source: Keller Williams Realty Group #202038743 Report a problem
    10/1/2020Pending sale$84,500$72/sqft
    Source: Keller Williams Realty Group #202038743 Report a problem
    9/25/2020Listed for sale$84,500$72/sqft
    Source: Keller Williams Fort Wayne #202038743 Report a problem

    Public tax history

    YearProperty taxesTax assessment
    2025$1,010 +39.4%$114,900 +1.3%
    2024$725 +33.6%$113,400 +17.4%
    2023$543 +25.3%$96,600 +18.4%
    2022$433 +4.9%$81,600 +14.3%
    2021$413 +7.3%$71,400 +6.1%
    2020$385 +0.7%$67,300 +9.4%
    2019$382 +7.6%$61,500 +2%
    2018$355 -1%$60,300 +9.2%
    2017$359 +1.5%$55,200 -0.4%
    2016$354 +4%$55,400 +3.2%
    2014$340 +8.6%$53,700 +4.9%
    2013$313 -0.9%$51,200 -4.3%
    2011$316 $53,500 -3.6%
    2010-- $55,500 +10.6%
    2007-- $50,200 +13.6%
    2005-- $44,200
    2004-- $44,200 +82.6%
    2001-- $24,200 +199.9%
    1999-- $8,070

    Find assessor info on the county website

    Neighborhood: Frances Slocum

    Nearby schools

    GreatSchools rating
    Schools provided by the listing agent
    • Elementary: Forest Park
    • Middle: Lakeside
    • High: North Side
    • District: Fort Wayne Community

    Source: The MLS. This data may not be complete. We recommend contacting the local school district to confirm school assignments for this home.

    Get pre-qualified for a loan
    At Zillow Home Loans, we can pre-qualify you in as little as 5 minutes with no impact to your credit score.

    An equal housing lender. NMLS #10287.

    Sell for more on Zillow
    Get a Zillow Showcase℠ listing at no additional cost and you could sell for .
    $153,300
    2% more
    +$3,066
    With Zillow Showcase(estimated)
    $156,366