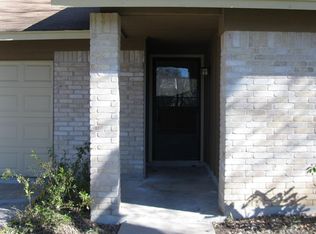
2609 Carlow Dr, a newly renovated home in South Austin! Minutes away from Brodie Ln shopping and restaurants. With easy access to all major highways, it's just a short drive to South Congress, South 1st, St. Elmo, Downtown, St. Edwards and more. This home features 4 bedrooms and 2 bathrooms, spacious living area, fireplace an open floor plan, large yard with covered back patio. A spacious kitchen that allows for more than one cook in the kitchen. The open floor plan graciously blends the kitchen, living room, and small dinning space together so that entertaining guest is a breeze and orchestrating the day to day operations with kids and spouse a symphony of bliss. This price is well below taxes and the average 4 bedroom home sold in this zip code. Personally I have friends in the neighborhood.. The Halloween and Christmas experiences compare to those that you see in movies. You will love living in 78745 and this neighborhood. You wont live here forever and you'll never forget living in this neighborhood. All furniture shown on listing photos are virtually stage. There is not refrigerator or stove.
Active under contract
$364,900
2609 Carlow Dr, Austin, TX 78745
4beds
1,264sqft
Single Family Residence
Built in 1972
6,067 Square Feet Lot
$-- Zestimate®
$289/sqft
$-- HOA
What's special
Open floor plan
- 92 days
- 996
- 58
Likely to sell faster than
Zillow last checked:
Listing updated:
Listed by:
Sean Fuentes (512) 568-9868,
eXp Realty, LLC (888) 519-7431
Source: Unlock MLS,MLS#: 1809931
Facts & features
Interior
Bedrooms & bathrooms
- Bedrooms: 4
- Bathrooms: 2
- Full bathrooms: 2
- Main level bedrooms: 4
Primary bathroom
- Features: Full Bath
- Level: Main
Primary bathroom
- Description: Main Bedroom with full bath located at the back of the house.
- Features: Full Bath
- Level: Main
Heating
- Central
Cooling
- Central Air
Appliances
- Included: Dishwasher, Microwave
Features
- None, Breakfast Bar, Ceiling Fan(s), Granite Counters, Eat-in Kitchen, Recessed Lighting
- Flooring: Tile, Wood
- Windows: None
- Number of fireplaces: 1
- Fireplace features: Living Room
Interior area
- Total interior livable area: 1,264 sqft
Property
Parking
- Total spaces: 2
- Parking features: Attached
- Attached garage spaces: 2
Accessibility
- Accessibility features: None
Features
- Levels: One
- Stories: 1
- Patio & porch: Covered
- Exterior features: None
- Pool features: None
- Fencing: Wood
- Has view: Yes
- View description: Neighborhood
- Waterfront features: None
Lot
- Size: 6,067 Square Feet
- Features: None
Details
- Additional structures: None
- Parcel number: 04132007180000
- Special conditions: Real Estate Owned
Construction
Type & style
- Home type: SingleFamily
- Property subtype: Single Family Residence
Materials
- Foundation: Slab
- Roof: Asphalt
Condition
- Updated/Remodeled
- New construction: No
- Year built: 1972
Utilities & green energy
- Sewer: Public Sewer
- Water: Public
- Utilities for property: See Remarks
Community & HOA
Community
- Features: None
- Subdivision: Village Sec 04
HOA
- Has HOA: No
Location
- Region: Austin
Financial & listing details
- Price per square foot: $289/sqft
- Tax assessed value: $385,485
- Annual tax amount: $8,301
- Date on market: 6/3/2026
- Listing terms: Cash,Conventional,FHA
Foreclosure details
Estimated market value
Not available
Estimated sales range
Not available
$2,512/mo
Price history
| Date | Event | Price |
|---|---|---|
| 6/13/2026 | Listed for sale | $384,900$305/sqft |
Source: | ||
| 6/10/2026 | Contingent | $384,900$305/sqft |
Source: | ||
| 6/3/2026 | Listed for sale | $384,900-12.5%$305/sqft |
Source: eXp Realty #ACT1809931 Report a problem | ||
| 5/1/2026 | Listing removed | $439,900$348/sqft |
Source: | ||
| 4/2/2026 | Price change | $439,900-1.1%$348/sqft |
Source: | ||
| 3/20/2026 | Price change | $444,900-2.2%$352/sqft |
Source: | ||
| 3/4/2026 | Price change | $454,900-2.2%$360/sqft |
Source: | ||
| 2/20/2026 | Price change | $464,900-1.1%$368/sqft |
Source: | ||
| 2/13/2026 | Price change | $469,900-10.5%$372/sqft |
Source: | ||
| 2/4/2026 | Listed for sale | $524,900$415/sqft |
Source: | ||
| 10/15/2025 | Listing removed | $524,900$415/sqft |
Source: | ||
| 9/22/2025 | Listed for sale | $524,900-16.7%$415/sqft |
Source: | ||
| 7/9/2025 | Sold | -- |
Source: Public Record Report a problem | ||
| 8/18/2022 | Listing removed | -- |
Source: | ||
| 7/7/2022 | Price change | $630,000-6.7%$498/sqft |
Source: | ||
| 6/20/2022 | Listed for sale | $675,000$534/sqft |
Source: | ||
| 12/4/2017 | Listing removed | $1,550$1/sqft |
Source: April Realty Services, Inc #4222447 Report a problem | ||
| 11/28/2017 | Price change | $1,550-1.6%$1/sqft |
Source: April Realty Services, Inc #4222447 Report a problem | ||
| 11/15/2017 | Price change | $1,575-1.3%$1/sqft |
Source: April Realty Services, Inc #4222447 Report a problem | ||
| 11/2/2017 | Listed for rent | $1,595$1/sqft |
Source: April Realty Services, Inc #4222447 Report a problem | ||
Public tax history
| Year | Property taxes | Tax assessment |
|---|---|---|
| 2025 | -- | $385,485 -11.8% |
| 2024 | $8,657 -5.5% | $436,844 -19.6% |
| 2023 | $9,162 -1% | $543,515 +0.8% |
| 2022 | $9,255 | $539,021 +59.3% |
| 2021 | -- | $338,402 +31.6% |
| 2020 | $5,725 +3.8% | $257,100 -9.5% |
| 2019 | $5,514 -1.7% | $284,098 +17.1% |
| 2018 | $5,611 | $242,578 -4.3% |
| 2017 | $5,611 +30.9% | $253,433 +13.2% |
| 2016 | $4,288 | $223,901 +13.2% |
| 2015 | $4,288 | $197,756 +9.8% |
| 2014 | $4,288 | $180,171 +16.5% |
| 2013 | -- | $154,711 +8.8% |
| 2012 | -- | $142,249 -8.9% |
| 2011 | -- | $156,165 |
| 2010 | -- | $156,165 -5.3% |
| 2009 | -- | $164,891 +2.7% |
| 2008 | -- | $160,528 +19.9% |
| 2007 | -- | $133,868 +12.7% |
| 2006 | -- | $118,803 +1.7% |
| 2005 | -- | $116,829 |
Find assessor info on the county website
Monthly payment
Climate risks
Neighborhood: Garrison Park
Nearby schools
Schools provided by the listing agent
- Elementary: Cunningham
- Middle: Covington
- High: Crockett
- District: Austin ISD
Source: Unlock MLS. This data may not be complete. We recommend contacting the local school district to confirm school assignments for this home.