Welcome home to this spacious, one owner gem that has been lovingly maintained and is ready for its next chapter. Offering 5 bedrooms, 3 full baths, and an expansive bonus room, there’s plenty of space for everyone to live, work, and entertain. The large sunroom provides the perfect place to enjoy your morning coffee, unwind in the evenings, or take in views of the incredible backyard year round. Outside, you’ll find a huge backyard with endless possibilities, complete with five storage sheds that provide exceptional space for hobbies, tools, equipment, or extra storage. Whether you’re looking for room to grow, entertain, or simply enjoy a peaceful setting, this home delivers. Conveniently located near shopping, dining, and major commuter routes, this is a rare opportunity to own a well cared for home with space that’s hard to find. Schedule your private showing today.
Sold for $320,000
$320,000
2609 Caversham Cv, Memphis, TN 38119
5beds
3,954sqft
Single Family Residence
Built in 1971
9,147 Square Feet Lot
$320,200 Zestimate®
$81/sqft
$3,195 Estimated rent
Home value
$320,200
$304,000 - $336,000
$3,195/mo
Zestimate® history
Owner options
List your home for rent
$3,195/mo
Rent Zestimate®
Find your next renter with Zillow Rental Manager. Plus, with online applications, you can quickly screen prospective tenants – for free.
$3,195/mo
Rent Zestimate®
Refinance and save
$2,108/mo
Est. payment
Refinancing to a lower rate could help reduce your monthly payments and save thousands over the life of the loan.
$2,108/mo
Est. payment
Explore your selling options
Work with a Zillow partner agent
Leverage their expertise and Zillow's premium Showcase listings to get your home seen by more buyers.
Get startedList with your own agent
Get your home in front of millions of buyers by listing it on Zillow.
Learn how to do itSell it yourself
Take full control of how buyers see your home on Zillow by listing For Sale by Owner (FSBO).
List your homeWhat's special
Five storage shedsHuge backyardExpansive bonus roomLarge sunroom
Zillow last checked:
Listing updated:
Listed by:
Philip Blayde,
Keller Williams
Bought with:
Angelita L Parham
KAIZEN Realty, LLC
Source: MAAR,MLS#: 10227703
Facts & features
Interior
Bedrooms & bathrooms
- Bedrooms: 5
- Bathrooms: 3
- Full bathrooms: 3
Primary bedroom
- Features: Walk-In Closet(s)
- Level: First
- Area: 204
- Dimensions: 12 x 17
Bedroom 2
- Level: First
- Area: 176
- Dimensions: 11 x 16
Bedroom 3
- Level: First
- Area: 130
- Dimensions: 10 x 13
Bedroom 4
- Level: Second
- Area: 121
- Dimensions: 11 x 11
Bedroom 5
- Level: Second
- Area: 154
- Dimensions: 11 x 14
Primary bathroom
- Features: Double Vanity, Full Bath
Dining room
- Features: Separate Dining Room
- Area: 182
- Dimensions: 13 x 14
Kitchen
- Area: 187
- Dimensions: 11 x 17
Living room
- Features: Separate Living Room, Separate Den
- Area: 208
- Dimensions: 13 x 16
Bonus room
- Area: 513
- Dimensions: 19 x 27
Den
- Area: 320
- Dimensions: 16 x 20
Heating
- Central
Cooling
- Central Air
Appliances
- Included: Range/Oven
Features
- 1 or More BR Down, Primary Down, Living Room, Dining Room, Den/Great Room, Kitchen, Primary Bedroom, 2nd Bedroom, 3rd Bedroom, Square Feet Source: Floor Plans (Builder/Architecture)
- Flooring: Hardwood
- Number of fireplaces: 1
Interior area
- Total interior livable area: 3,954 sqft
Property
Parking
- Total spaces: 2
- Parking features: Driveway/Pad
- Covered spaces: 2
- Has uncovered spaces: Yes
Features
- Stories: 1.5
- Pool features: None
Lot
- Size: 9,147 Square Feet
- Dimensions: 53 x 175
- Features: Some Trees, Level, Landscaped
Details
- Parcel number: 081055 00060
Construction
Type & style
- Home type: SingleFamily
- Architectural style: Traditional
- Property subtype: Single Family Residence
Materials
- Brick Veneer
Condition
- New construction: No
- Year built: 1971
Community & HOA
Community
- Security: Wrought Iron Security Drs
- Subdivision: Keswick Rev Blk G-1
Location
- Region: Memphis
Financial & listing details
- Price per square foot: $81/sqft
- Tax assessed value: $324,300
- Annual tax amount: $4,273
- Price range: $320K - $320K
- Date on market: 8/5/2026
- Cumulative days on market: 14 days
Price history
| Date | Event | Price |
|---|---|---|
| 9/11/2026 | Sold | $320,000-1.5%$81/sqft |
Source:  MAAR #10227703 Report a problem MAAR #10227703 Report a problem | ||
| 8/20/2026 | Pending sale | $325,000$82/sqft |
Source: MAAR #10227703 Report a problem | ||
| 8/5/2026 | Listed for sale | $325,000$82/sqft |
Source: MAAR #10227703 Report a problem | ||
Public tax history
| Year | Property taxes | Tax assessment |
|---|---|---|
| 2025 | $4,273 +3.9% | $81,075 +29.8% |
| 2024 | $4,113 +8.1% | $62,450 |
| 2023 | $3,804 | $62,450 |
| 2022 | -- | $62,450 |
| 2021 | -- | $62,450 +38% |
| 2020 | $1,446 | $45,250 |
| 2019 | $1,446 -21.1% | $45,250 |
| 2018 | $1,833 -45.1% | $45,250 |
| 2017 | $3,340 +115.2% | $45,250 -0.9% |
| 2016 | $1,552 -9.5% | $45,650 |
| 2014 | $1,715 | $45,650 |
| 2013 | -- | $45,650 -15.1% |
| 2012 | -- | $53,775 |
| 2011 | -- | $53,775 |
| 2010 | -- | $53,775 |
| 2009 | -- | $53,775 +17.5% |
| 2008 | -- | $45,775 |
| 2007 | -- | $45,775 |
| 2006 | -- | $45,775 |
| 2005 | -- | $45,775 +14.4% |
| 2004 | -- | $40,000 |
| 2003 | -- | $40,000 |
| 2002 | -- | $40,000 |
| 2001 | -- | $40,000 +21% |
| 2000 | -- | $33,050 |
Find assessor info on the county website
Neighborhood: Kirby
Nearby homes
- $285,7004 bd3 ba2.6k sqft2601 Caversham Cv, Memphis, TN 38119Off Market
- $300,2005 bd3 ba2.5k sqft2615 Caversham Cv, Memphis, TN 38119Off Market
- $246,8003 bd2 ba1.9k sqft6771 Caledon Cv, Memphis, TN 38119Off Market
- $300,0003 bd3 ba2.1k sqft2610 Caversham Cv, Memphis, TN 38119Sold
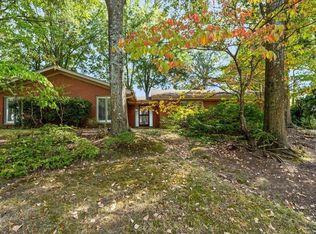
- $297,2004 bd3 ba2.4k sqft2593 Caversham Cv, Memphis, TN 38119Off Market
- $301,3004 bd2 ba2.9k sqft6775 Caledon Cv, Memphis, TN 38119Off Market
- $282,8004 bd2 ba2.2k sqft6804 Stout Rd, Memphis, TN 38119Off Market
- $254,9004 bd3 ba2.3k sqft6794 Stout Rd, Memphis, TN 38119Off Market
Nearby schools
GreatSchools rating
- 6/10Ridgeway/Balmoral Elementary SchoolGrades: K-5Distance: 1.7 mi
- 3/10Ridgeway Middle SchoolGrades: 6-8Distance: 0.9 mi
- 4/10Ridgeway High SchoolGrades: 9-12Distance: 1.5 mi
Sell for more on Zillow
Get a Zillow Showcase℠ listing at no additional cost and you could sell for .
$320,200
2% more
+$6,404
With Zillow Showcase(estimated)
$326,604
Sell for more on Zillow
Get a Zillow Showcase℠ listing at no additional cost and you could sell for .
$320,200
2% more
+$6,404
With Zillow Showcase(estimated)
$326,604
- Tennessee
- Shelby County
- Memphis
- 38119
- Kirby
- 2609 Caversham Cv
