Cute and Cozy 3 bedroom 1 bath home in a well-kept desirable neighborhood. Perfect for first time home buyer or investor. Home has been well taken care of and offers an updated kitchen counters mini splits in each room and living room area has original hardwood flooring, roof was redone 8 years ago, fruit trees in front and backyard. Call your favorite agent for a showing.
Active
Price cut: $4.9K (11/8)
$314,999
2609 Charleston Dr, Bakersfield, CA 93308
3beds
1baths
1,081sqft
Single Family Residence
Built in 1950
6,534 Square Feet Lot
$314,500 Zestimate®
$291/sqft
$-- HOA
What's special
- 35 days
- 134
- 7
Zillow last checked:
Listing updated:
Listed by:
Roger V. Magana DRE #01708253 661-477-3484 brokermagana@gmail.com,
Golden Valley RealEstate Group,
Wendy J. Hidalgo DRE #02087189 661-865-7526,
Golden Valley RealEstate Group
Source: Bakersfield AOR,MLS#: 202610833
Facts & features
Interior
Bedrooms & bathrooms
- Bedrooms: 3
- Bathrooms: 1
Heating
- Floor/Wall Heater
Cooling
- Evaporative Cooling
Features
- Has fireplace: No
Interior area
- Total structure area: 1,081
- Total interior livable area: 1,081 sqft
Property
Parking
- Total spaces: 1
- Parking features: 1 Car Garage
- Garage spaces: 1
Features
- Levels: One
- Stories: 1
- Pool features: None
Lot
- Size: 6,534 Square Feet
Details
- Parcel number: 11713102
- Zoning: R1
- Zoning description: R1
- Special conditions: Standard
Construction
Type & style
- Home type: SingleFamily
- Property subtype: Single Family Residence
Condition
- Year built: 1950
Community & HOA
Community
- Subdivision: 1338
Location
- Region: Bakersfield
Financial & listing details
- Price per square foot: $291/sqft
- Tax assessed value: $280,907
- Date on market: 10/9/2026
- Cumulative days on market: 37 days
Estimated market value
$314,500
$299,000 - $330,000
$1,832/mo
Price history
| Date | Event | Price |
|---|---|---|
| 11/8/2026 | Price change | $314,999-1.5%$291/sqft |
Source:  Bakersfield AOR #202610833 Report a problem | ||
| 10/21/2026 | Price change | $319,900-1.6%$296/sqft |
Source: Bakersfield AOR #202610833 Report a problem | ||
| 10/9/2026 | Listed for sale | $325,000+20.4%$301/sqft |
Source: Bakersfield AOR #202610833 Report a problem | ||
| 5/10/2024 | Sold | $270,000+0.7%$250/sqft |
Source: Bakersfield AOR #202401610 Report a problem | ||
| 3/28/2024 | Contingent | $268,000$248/sqft |
Source:  CRMLS #SR24056129 Report a problem | ||
| 3/27/2024 | Pending sale | $268,000$248/sqft |
Source: Bakersfield AOR #202401610 Report a problem | ||
| 3/12/2024 | Price change | $268,000-2.5%$248/sqft |
Source: Bakersfield AOR #202401610 Report a problem | ||
| 2/19/2024 | Listed for sale | $275,000+61.8%$254/sqft |
Source: Bakersfield AOR #202401610 Report a problem | ||
| 12/21/2020 | Sold | $170,000$157/sqft |
Source: Agent Provided Report a problem | ||
| 11/4/2020 | Pending sale | $170,000$157/sqft |
Source: Bakersfield AOR #202011221 Report a problem | ||
| 10/28/2020 | Listed for sale | $170,000+153.7%$157/sqft |
Source: Open Door Real Estate #202011221 Report a problem | ||
| 8/5/1998 | Sold | $67,000-6.9%$62/sqft |
Source: Public Record Report a problem | ||
| 8/8/1994 | Sold | $72,000$67/sqft |
Source: Public Record Report a problem | ||
Public tax history
| Year | Property taxes | Tax assessment |
|---|---|---|
| 2026 | -- | $280,907 +2% |
| 2025 | $4,357 +37.6% | $275,400 +52.7% |
| 2024 | $3,167 +3.4% | $180,405 +2% |
| 2023 | $3,064 +2.9% | $176,868 +2% |
| 2022 | $2,979 | $173,400 +2% |
| 2021 | -- | $170,000 +77.3% |
| 2020 | $1,899 +1.3% | $95,875 |
| 2019 | $1,875 +3.7% | $95,875 +4% |
| 2018 | $1,808 +0.9% | $92,154 +2% |
| 2017 | $1,792 +8% | $90,348 +2% |
| 2016 | $1,659 +1.4% | $88,578 +1.5% |
| 2015 | $1,636 +2.1% | $87,248 +2% |
| 2014 | $1,602 | $85,540 +18.8% |
| 2013 | -- | $72,000 -3.2% |
| 2012 | $1,350 -0.7% | $74,416 |
| 2011 | $1,359 +3.3% | $74,416 +6.3% |
| 2010 | $1,316 -9.1% | $70,000 -14% |
| 2009 | $1,449 +3.1% | $81,434 +2% |
| 2008 | $1,405 +2.3% | $79,838 +2% |
| 2007 | $1,374 +8.4% | $78,274 +2% |
| 2006 | $1,268 +3.8% | $76,740 +2% |
| 2005 | $1,222 +0.8% | $75,237 |
| 2004 | $1,212 +7.2% | $75,237 +1.9% |
| 2003 | $1,131 | $73,860 +4% |
| 2002 | $1,131 +1.5% | $70,993 +2% |
| 2001 | $1,114 | $69,602 |
| 2000 | -- | $69,602 |
Find assessor info on the county website
Monthly payment
Est. payment
Payment breakdown
Explore the cost of this home by adjusting the details. Changes won't be saved.Climate risks
Neighborhood: Oildale
Nearby schools
Schools provided by the listing agent
- Elementary: Highland
- Middle: Standard
- High: North
- District: Standard
Source: Bakersfield AOR. This data may not be complete. We recommend contacting the local school district to confirm school assignments for this home.
- $269,9004 bd1 ba1.8k sqft2605 Charleston Dr, Bakersfield, CA 93308Off Market
- $255,1003 bd1 ba1k sqft2613 Charleston Dr, Bakersfield, CA 93308Off Market
- $361,4003 bd3 ba1.8k sqft2601 Charleston Dr, Bakersfield, CA 93308Off Market

- $295,5003 bd2 ba1.3k sqft2703 Charleston Dr, Bakersfield, CA 93308Off Market
Similar homes
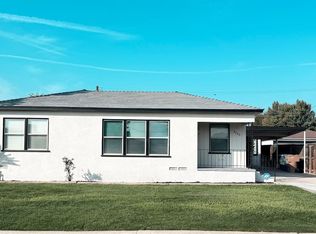
- $375,0003 bd1 ba982 sqft2703 Worthington Ave, Bakersfield, CA 93308For Sale
 MLS ID #202611638, Alicia Martinez. Bakersfield AOR
- $291,9003 bd2 ba1k sqft714 Wistaria St, Bakersfield, CA 93308For Sale
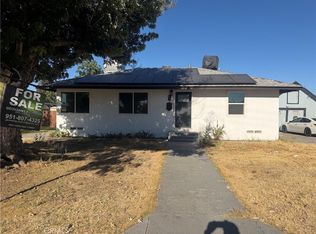 MLS ID #DW26151466, Geovanny Chacon, First Choice Realty Group. CRMLS
- $270,0003 bd1 ba1.2k sqft2812 Peerless Ave, Bakersfield, CA 93308For Sale
 MLS ID #202606151, Torey Lea Bryant. Bakersfield AOR
- $292,9003 bd2 ba1k sqft13 La Mesa Dr, Bakersfield, CA 93305For Sale
 MLS ID #202611692, Frank St. Clair. Bakersfield AOR
