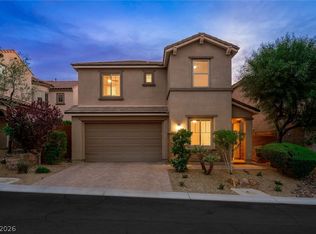
Resort-Style Living, Casita, Theater Room, Heated Pool & Mountain Views. Move-in ready, recently painted, well maintained, & filled with natural light, this beautiful residence offers 3,509 sqft of designed living space, plus a private 192 sqft casita, for a total of 3,701 sqft. Complete with its own bedroom & full bath, the casita is ideal for guests, multigen living, a private office, fitness studio, or secluded retreat. A highly desirable builder upgrade, the dedicated theater/media room was thoughtfully designed in place of the tandem garage, creating the perfect space for movie nights, gaming, sports viewing, karaoke, and entertaining. The open-concept floor plan showcases beautiful hardwood, tile, & LVP flooring throughout—no carpet except master's closet . A dramatic vaulted entry, elegant designer staircase, and abundant natural light create a grand first impression. The gourmet kitchen features granite countertops, an RO water system, & pull-out shelving for easy access. Step outside to your private backyard oasis featuring a sparkling solar-heated pool with a shallow sun shelf lounging ledge, extended covered patio, & low-maintenance landscaping. With no rear neighbors, enjoy exceptional privacy, open views, & effortless indoor-outdoor living. The luxurious primary suite is a true retreat, complete with a cozy fireplace, private sitting area ideal for a lounge, office, or a fitness space & a private balcony with beautiful open-sky views. The spa-inspired primary bath features dual vanities, a dedicated makeup vanity, & customized walk-in closets for organization. 4th BR with ensuite bathroom. A charming courtyard entry adds warmth and character, creating an inviting outdoor gathering space & enhancing the home's seamless indoor-outdoor lifestyle. Located in desirable Madeira Canyon in Henderson, enjoy nearby scenic walking trails, a quiet neighborhood,& easy access to Anthem parks and trails. Minutes fm Sloan Canyon, offering hiking, & desert views.
Closed
$785,000
2609 Chateau Clermont St, Henderson, NV 89044
4beds
3,701sqft
Single Family Residence
Built in 2011
6,534 Square Feet Lot
$784,800 Zestimate®
$212/sqft
$4,632 Estimated rent
Home value
$784,800
$722,000 - $855,000
$4,632/mo
Zestimate® history
Owner options
List your home for rent
$4,632/mo
Rent Zestimate®
Find your next renter with Zillow Rental Manager. Plus, with online applications, you can quickly screen prospective tenants – for free.
$4,632/mo
Rent Zestimate®
Refinance and save
$4,664/mo
Est. payment
Refinancing to a lower rate could help reduce your monthly payments and save thousands over the life of the loan.
$4,664/mo
Est. payment
Explore your selling options
Work with a Zillow partner agent
Leverage their expertise and Zillow's premium Showcase listings to get your home seen by more buyers.
Get startedList with your own agent
Get your home in front of millions of buyers by listing it on Zillow.
Learn how to do itSell it yourself
Take full control of how buyers see your home on Zillow by listing For Sale by Owner (FSBO).
List your homeWhat's special
Low-maintenance landscapingOpen viewsExtended covered patioAbundant natural lightElegant designer staircasePrivate backyard oasisDramatic vaulted entry
Zillow last checked:
Listing updated:
Listed by:
Evangeline J. Genio S.0187900 (702)854-0864,
BHHS Nevada Properties
Bought with:
Kendra Rich, BS.0145216
eXp Realty
Source: LVR,MLS#: 2787762 Originating MLS: Greater Las Vegas Association of Realtors Inc
Originating MLS: Greater Las Vegas Association of Realtors IncFacts & features
Interior
Bedrooms & bathrooms
- Bedrooms: 4
- Bathrooms: 5
- Full bathrooms: 4
- 1/2 bathrooms: 1
Primary bedroom
- Description: Balcony,Ceiling Fan,Ceiling Light,Sitting Room,Upstairs,Walk-In Closet(s)
- Dimensions: 20x30
Bedroom 2
- Description: Ceiling Fan,Ceiling Light,Closet,Upstairs
- Dimensions: 14x12
Bedroom 3
- Description: Ceiling Fan,Ceiling Light,Closet,Upstairs
- Dimensions: 14x12
Bedroom 4
- Description: Ceiling Fan,Ceiling Light,Closet,Upstairs
- Dimensions: 14x13
Family room
- Description: Ceiling Fan,Downstairs
- Dimensions: 16x16
Kitchen
- Description: Custom Cabinets,Granite Countertops,Island,Tile Flooring,Walk-in Pantry
- Dimensions: 15x13
Loft
- Description: Ceiling Fan
- Dimensions: 10x13
Media room
- Description: Downstairs,Surround Sound
- Dimensions: 22x12
Heating
- Central, Gas
Cooling
- Central Air, Electric
Appliances
- Included: Built-In Gas Oven, Dryer, Gas Cooktop, Disposal, Microwave, Refrigerator, Washer
- Laundry: Gas Dryer Hookup, Upper Level
Features
- Bedroom on Main Level, Ceiling Fan(s), Window Treatments
- Flooring: Hardwood, Luxury Vinyl Plank, Tile
- Windows: Blinds
- Number of fireplaces: 1
- Fireplace features: Gas, Primary Bedroom
Interior area
- Total structure area: 3,509
- Total interior livable area: 3,701 sqft
Property
Parking
- Total spaces: 2
- Parking features: Assigned, Attached, Covered, Garage
- Attached garage spaces: 2
Features
- Stories: 2
- Patio & porch: Balcony, Covered, Patio
- Exterior features: Balcony, Courtyard, Patio, Private Yard, Sprinkler/Irrigation
- Has private pool: Yes
- Pool features: In Ground, Private, Waterfall
- Fencing: Block,Back Yard
Lot
- Size: 6,534 Square Feet
- Features: Drip Irrigation/Bubblers, Desert Landscaping, Landscaped, Synthetic Grass, < 1/4 Acre
Details
- Additional structures: Guest House
- Parcel number: 19019713002
- Zoning description: Single Family
- Horse amenities: None
Construction
Type & style
- Home type: SingleFamily
- Architectural style: Two Story
- Property subtype: Single Family Residence
Materials
- Roof: Tile
Condition
- Good Condition,Resale
- Year built: 2011
Utilities & green energy
- Electric: Photovoltaics None
- Sewer: Public Sewer
- Water: Public
- Utilities for property: Underground Utilities
Community & HOA
Community
- Subdivision: Provence Sub 9
HOA
- Has HOA: Yes
- Amenities included: Jogging Path, Park
- Services included: Association Management
- HOA fee: $62 monthly
- HOA name: 7028690937
- HOA phone: 702-869-0937
Location
- Region: Henderson
Financial & listing details
- Price per square foot: $212/sqft
- Tax assessed value: $746,671
- Annual tax amount: $5,787
- Date on market: 6/3/2026
- Listing agreement: Exclusive Right To Sell
- Listing terms: Cash,Conventional,FHA,VA Loan
Price history
| Date | Event | Price |
|---|---|---|
| 7/7/2026 | Sold | $785,000-0.6%$212/sqft |
Source:  LVR #2787762 Report a problem LVR #2787762 Report a problem | ||
| 6/18/2026 | Contingent | $790,000$213/sqft |
Source: LVR #2787762 Report a problem | ||
| 6/3/2026 | Listed for sale | $790,000+126.3%$213/sqft |
Source: LVR #2787762 Report a problem | ||
| 5/27/2026 | Listing removed | $3,400$1/sqft |
Source: LVR #2768514 Report a problem | ||
| 3/30/2026 | Listed for rent | $3,400+6.3%$1/sqft |
Source: LVR #2768514 Report a problem | ||
| 12/7/2023 | Listing removed | -- |
Source: LVR #2535736 Report a problem | ||
| 12/6/2023 | Listed for rent | $3,200$1/sqft |
Source: LVR #2535736 Report a problem | ||
| 12/5/2023 | Listing removed | -- |
Source: Zillow Rentals Report a problem | ||
| 10/19/2023 | Listed for rent | $3,200-19%$1/sqft |
Source: Zillow Rentals Report a problem | ||
| 8/28/2023 | Listing removed | -- |
Source: Zillow Rentals Report a problem | ||
| 8/1/2023 | Listed for rent | $3,950$1/sqft |
Source: Zillow Rentals Report a problem | ||
| 7/1/2011 | Sold | $349,147$94/sqft |
Source: Public Record Report a problem | ||
Public tax history
| Year | Property taxes | Tax assessment |
|---|---|---|
| 2026 | $5,790 +3% | $261,335 -2% |
| 2025 | $5,621 +3% | $266,698 +9.4% |
| 2024 | $5,458 -1.7% | $243,710 +14.2% |
| 2023 | $5,551 +10.4% | $213,450 +5.9% |
| 2022 | $5,029 +7.7% | $201,516 +2.1% |
| 2021 | $4,669 +6.7% | $197,333 +3.2% |
| 2020 | $4,376 +4.8% | $191,303 +14.1% |
| 2019 | $4,175 +17.7% | $167,651 |
| 2018 | $3,547 | $167,651 +6.2% |
| 2017 | $3,547 | $157,812 +5.5% |
| 2016 | $3,547 +2.2% | $149,631 +20.3% |
| 2015 | $3,472 +3.2% | $124,331 +2.6% |
| 2014 | $3,365 | $121,172 |
| 2013 | -- | $121,172 +12% |
| 2012 | -- | $108,222 |
Find assessor info on the county website
Neighborhood: Anthem
Nearby homes
- $799,9005 bd5 ba3.3k sqft2605 Chateau Clermont St, Henderson, NV 89044Sold
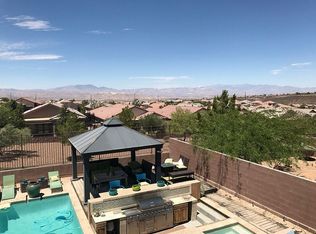
- $664,0005 bd3 ba3.1k sqft2613 Chateau Clermont St, Henderson, NV 89044Off Market
- $897,8006 bd5 ba3.5k sqft2617 Chateau Clermont St, Henderson, NV 89044Off Market
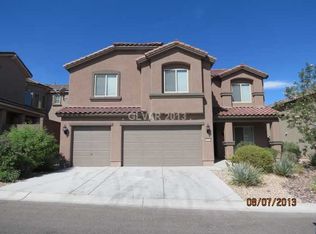
- $790,2006 bd4 ba3.8k sqft2601 Chateau Clermont St, Henderson, NV 89044Off Market
- $643,3004 bd2 ba2.9k sqft2198 Anserville Ave, Henderson, NV 89044Off Market
- $667,8004 bd2 ba3.8k sqft2597 Chateau Clermont St, Henderson, NV 89044Off Market
- $588,9003 bd2 ba1.9k sqft2621 Chateau Clermont St, Henderson, NV 89044Off Market
- $747,3005 bd3 ba3.8k sqft2197 De Narvik Dr, Henderson, NV 89044Off Market
Nearby schools
GreatSchools rating
- 6/10Shirley & Bill Wallin Elementary SchoolGrades: PK-5Distance: 0.3 mi
- 7/10Del E Webb Middle SchoolGrades: 6-8Distance: 3.3 mi
- 5/10Liberty High SchoolGrades: 9-12Distance: 5.4 mi
Schools provided by the listing agent
- Elementary: Wallin, Shirley & Bill,Wallin, Shirley & Bill
- Middle: Webb, Del E.
- High: Liberty
Source: LVR. This data may not be complete. We recommend contacting the local school district to confirm school assignments for this home.
Get a cash offer in 3 minutes
Find out how much your home could sell for in as little as 3 minutes with a no-obligation cash offer.
Estimated market value
$784,800
Get a cash offer in 3 minutes
Find out how much your home could sell for in as little as 3 minutes with a no-obligation cash offer.
Estimated market value
$784,800
- Nevada
- Clark County
- Henderson
- 89044
- Anthem
- 2609 Chateau Clermont St
Nearby cities
Nearby neighborhoods
Nearby zip codes
Other Henderson Topics
