Back on the market! Home contingency sale fell through! Beautiful and meticulously kept One Level Home built by Parkside Builders Devonshire Floor Plan in Northern Columbia. This 3 bedrooms, 2 bath is a turn-key ready home! Freshly Painted, Gorgeous Wood floors, Custom Closeting throughout and a Water Filtration/Water Softener System!! A Must See! Quartz countertops and Stainless-Steel Appliances. Open concept kitchen, great room and dining! Primary bedroom has 10' high tray ceilings, Tile walk in Shower, double vanities with a large walk-in closet. Outside living on the patio with pergola that leads to a very large flat .43 acre lot! **2 hour notice of showing needed**
Closed
$460,000
2609 Chesterfield Ln, Columbia, TN 38401
3beds
1,635sqft
Single Family Residence, Residential
Built in 2017
0.43 Acres Lot
$435,100 Zestimate®
$281/sqft
$2,091 Estimated rent
Home value
$435,100
$413,000 - $457,000
$2,091/mo
Zestimate® history
Owner options
List your home for rent
$2,091/mo
Rent Zestimate®
Find your next renter with Zillow Rental Manager. Plus, with online applications, you can quickly screen prospective tenants – for free.
$2,091/mo
Rent Zestimate®
Refinance and save
$2,704/mo
Est. payment
Refinancing to a lower rate could help reduce your monthly payments and save thousands over the life of the loan.
$2,704/mo
Est. payment
Explore your selling options
Work with a Zillow partner agent
Leverage their expertise and Zillow's premium Showcase listings to get your home seen by more buyers.
Get startedList with your own agent
Get your home in front of millions of buyers by listing it on Zillow.
Learn how to do itSell it yourself
Take full control of how buyers see your home on Zillow by listing For Sale by Owner (FSBO).
List your homeWhat's special
Custom closeting throughoutLarge walk-in closetTile walk in showerStainless-steel appliancesGreat roomFreshly paintedGorgeous wood floors
Zillow last checked:
Listing updated:
Listed by:
Terria Staggs 931-922-6090,
Crye-Leike, Inc., REALTORS,
Becca Mullins 206-384-9997,
Fathom Realty TN LLC
Bought with:
Anthony Blackburn, 337290
Keller Williams Realty
Becca Mullins, 362668
Fathom Realty TN LLC
Source: RealTracs MLS as distributed by MLS GRID,MLS#: 2582223
Facts & features
Interior
Bedrooms & bathrooms
- Bedrooms: 3
- Bathrooms: 2
- Full bathrooms: 2
- Main level bedrooms: 3
Bedroom 1
- Features: Walk-In Closet(s)
- Level: Walk-In Closet(s)
- Area: 195 Square Feet
- Dimensions: 13x15
Bedroom 2
- Features: Extra Large Closet
- Level: Extra Large Closet
- Area: 144 Square Feet
- Dimensions: 12x12
Bedroom 3
- Area: 144 Square Feet
- Dimensions: 12x12
Kitchen
- Features: Pantry
- Level: Pantry
- Area: 182 Square Feet
- Dimensions: 13x14
Living room
- Features: Combination
- Level: Combination
- Area: 350 Square Feet
- Dimensions: 14x25
Heating
- Central, Electric
Cooling
- Central Air, Electric
Appliances
- Included: Dishwasher, Disposal, Microwave, Built-In Electric Oven, Cooktop
Features
- Smart Thermostat
- Flooring: Wood, Tile
- Has fireplace: No
Interior area
- Total structure area: 1,635
- Total interior livable area: 1,635 sqft
- Finished area above ground: 1,635
Property
Parking
- Total spaces: 4
- Parking features: Garage Faces Front, Driveway, Paved
- Attached garage spaces: 2
- Uncovered spaces: 2
Features
- Levels: One
- Stories: 1
- Patio & porch: Patio
- Pool features: Association
Lot
- Size: 0.43 Acres
- Dimensions: 170 x 125.33 IRR
- Features: Level
Details
- Parcel number: 051A A 02100 000
- Special conditions: Standard
Construction
Type & style
- Home type: SingleFamily
- Property subtype: Single Family Residence, Residential
Materials
- Brick, Vinyl Siding
Condition
- New construction: No
- Year built: 2017
Utilities & green energy
- Sewer: Public Sewer
- Water: Public
- Utilities for property: Electricity Available, Water Available
Community & HOA
Community
- Security: Smoke Detector(s)
- Subdivision: Homestead@carters Station
HOA
- Has HOA: Yes
- Amenities included: Pool
- HOA fee: $30 monthly
- Second HOA fee: $250 one time
Location
- Region: Columbia
Financial & listing details
- Price per square foot: $281/sqft
- Tax assessed value: $315,200
- Annual tax amount: $2,155
- Date on market: 10/17/2023
- Electric utility on property: Yes
Price history
| Date | Event | Price |
|---|---|---|
| 12/7/2023 | Sold | $460,000-1.1%$281/sqft |
Source:  RealTracs MLS as distributed by MLS GRID #2582223 Report a problem RealTracs MLS as distributed by MLS GRID #2582223 Report a problem | ||
| 10/23/2023 | Pending sale | $464,950$284/sqft |
Source: RealTracs MLS as distributed by MLS GRID #2582223 Report a problem | ||
| 10/17/2023 | Listed for sale | $464,950$284/sqft |
Source: RealTracs MLS as distributed by MLS GRID #2582223 Report a problem | ||
| 10/11/2023 | Listing removed | -- |
Source: RealTracs MLS as distributed by MLS GRID #2568815 Report a problem | ||
| 9/13/2023 | Contingent | $464,950$284/sqft |
Source: RealTracs MLS as distributed by MLS GRID #2568815 Report a problem | ||
| 9/7/2023 | Listed for sale | $464,950+81.7%$284/sqft |
Source: RealTracs MLS as distributed by MLS GRID #2568815 Report a problem | ||
| 2/1/2018 | Sold | $255,823+481.4%$156/sqft |
Source: Public Record Report a problem | ||
| 7/17/2017 | Sold | $44,000$27/sqft |
Source: Public Record Report a problem | ||
Public tax history
| Year | Property taxes | Tax assessment |
|---|---|---|
| 2025 | $2,155 | $78,800 |
| 2024 | $2,155 | $78,800 |
| 2023 | $2,155 | $78,800 |
| 2022 | $2,155 +9.7% | $78,800 +36.2% |
| 2021 | $1,965 | $57,850 |
| 2020 | $1,965 +51.9% | $57,850 |
| 2019 | $1,294 -34.1% | $57,850 |
| 2018 | $1,965 +428.1% | $57,850 +561.1% |
| 2017 | $372 | $8,750 |
| 2016 | $372 | $8,750 |
Find assessor info on the county website
Neighborhood: 38401
Nearby homes
- $257,0002 bd3 ba1.2k sqft2531 Nappa Valley Way, Columbia, TN 38401Off Market

- $481,4003 bd2 ba1.6k sqft2611 Chesterfield Ln, Columbia, TN 38401Off Market
- $453,1003 bd2 ba1.7k sqft2608 Chesterfield Ln, Columbia, TN 38401Off Market
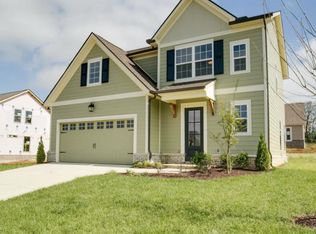
- $73,900-- bd-- ba-- sqftNashville Hwy, Columbia, TN 38401Off Market
- $432,7003 bd3 ba2k sqft2606 Chesterfield Ln, Columbia, TN 38401Off Market
- $416,8003 bd3 ba2k sqft2606 Chesterfield Ln N, Columbia, TN 38401Off Market
- $485,0004 bd3 ba2.3k sqft2610 Chesterfield Ln, Columbia, TN 38401Sold
- $445,0003 bd2 ba1.6k sqft2812 Trentview Ln, Columbia, TN 38401Sold
Nearby schools
GreatSchools rating
- 6/10Spring Hill Middle SchoolGrades: 5-8Distance: 2.7 mi
- 4/10Spring Hill High SchoolGrades: 9-12Distance: 1.1 mi
- 7/10Spring Hill Elementary SchoolGrades: PK-4Distance: 4.3 mi
Schools provided by the listing agent
- Elementary: Spring Hill Elementary
- Middle: Spring Hill Middle School
- High: Spring Hill High School
Source: RealTracs MLS as distributed by MLS GRID. This data may not be complete. We recommend contacting the local school district to confirm school assignments for this home.
Get a cash offer in 3 minutes
Find out how much your home could sell for in as little as 3 minutes with a no-obligation cash offer.
Estimated market value
$435,100
Get a cash offer in 3 minutes
Find out how much your home could sell for in as little as 3 minutes with a no-obligation cash offer.
Estimated market value
$435,100
- Tennessee
- Maury County
- Columbia
- 38401
- 2609 Chesterfield Ln
Nearby cities
Nearby zip codes
Other Columbia Topics
