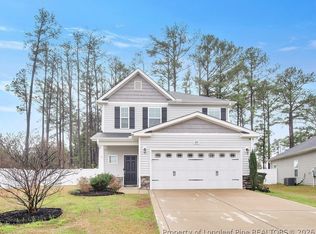
Welcome to this beautifully maintained 3-bedroom, 2.5-bathroom home, built in 2019. This home is located in a quiet cul-de-sac neighborhood. The main living areas feature easy-to-maintain laminate flooring and tile. The upstairs layout includes a spacious loft -perfect for a playroom or additional living space. The laundry room is located upstairs near the bedrooms, making laundry a breeze. Situated less than 20 minutes from Ft. Liberty and just 10 minutes from Target, restaurants, and more, this home combines convenience with peaceful living. Don't miss your chance to see it!
Sold for $284,100
$284,100
2609 Christy Ct, Fayetteville, NC 28304
3beds
1,707sqft
Single Family Residence
Built in 2019
8,712 Square Feet Lot
$288,700 Zestimate®
$166/sqft
$1,857 Estimated rent
Home value
$288,700
$274,000 - $303,000
$1,857/mo
Zestimate® history
Owner options
List your home for rent
$1,857/mo
Rent Zestimate®
Find your next renter with Zillow Rental Manager. Plus, with online applications, you can quickly screen prospective tenants – for free.
$1,857/mo
Rent Zestimate®
Refinance and save
$1,985/mo
Est. payment
Refinancing to a lower rate could help reduce your monthly payments and save thousands over the life of the loan.
$1,985/mo
Est. payment
Explore your selling options
Work with a Zillow partner agent
Leverage their expertise and Zillow's premium Showcase listings to get your home seen by more buyers.
Get startedList with your own agent
Get your home in front of millions of buyers by listing it on Zillow.
Learn how to do itSell it yourself
Take full control of how buyers see your home on Zillow by listing For Sale by Owner (FSBO).
List your homeWhat's special
Spacious loftQuiet cul-de-sac neighborhoodEasy-to-maintain laminate flooring
Zillow last checked:
Listing updated:
Listed by:
ASHLEY TUCKER,
COLDWELL BANKER ADVANTAGE - FAYETTEVILLE
Bought with:
DIANNE "ANNIE" STANKE, 313684
KELLER WILLIAMS REALTY (FAYETTEVILLE)
Source: LPRMLS,MLS#: 733540 Originating MLS: Longleaf Pine Realtors
Originating MLS: Longleaf Pine RealtorsFacts & features
Interior
Bedrooms & bathrooms
- Bedrooms: 3
- Bathrooms: 3
- Full bathrooms: 2
- 1/2 bathrooms: 1
Heating
- Heat Pump
Cooling
- Central Air, Electric
Appliances
- Included: Dishwasher, Microwave, Range, Refrigerator
- Laundry: Washer Hookup, Dryer Hookup, In Unit, Upper Level
Features
- Double Vanity, Eat-in Kitchen, Garden Tub/Roman Tub, Other, See Remarks, Separate Shower, Walk-In Closet(s), Window Treatments
- Flooring: Carpet, Hardwood, Vinyl
- Windows: Blinds
- Number of fireplaces: 1
- Fireplace features: Gas Log
Interior area
- Total interior livable area: 1,707 sqft
Property
Parking
- Total spaces: 2
- Parking features: Attached, Garage
- Attached garage spaces: 2
Features
- Levels: Two
- Stories: 2
- Patio & porch: Covered, Front Porch, Patio, Porch
- Exterior features: Porch, Patio
Lot
- Size: 8,712 Square Feet
- Features: < 1/4 Acre, Cleared
- Topography: Cleared
Details
- Parcel number: 0405576878
- Special conditions: Standard
Construction
Type & style
- Home type: SingleFamily
- Architectural style: Two Story
- Property subtype: Single Family Residence
Materials
- Vinyl Siding
- Foundation: Slab
Condition
- New construction: No
- Year built: 2019
Utilities & green energy
- Sewer: Public Sewer
- Water: Public
Community & HOA
Community
- Subdivision: Park Place
HOA
- Has HOA: Yes
- HOA fee: $224 annually
- HOA name: Park Place Hoa
Location
- Region: Fayetteville
Financial & listing details
- Price per square foot: $166/sqft
- Tax assessed value: $309,100
- Annual tax amount: $3,421
- Date on market: 10/18/2024
- Cumulative days on market: 8 days
- Listing terms: Cash,Conventional,FHA,VA Loan
- Inclusions: Refrigerator, security system, doorbell camera
- Exclusions: Washer, dryer, curtain rods, TV mounts
- Ownership: More than a year
Price history
| Date | Event | Price |
|---|---|---|
| 12/6/2024 | Sold | $284,100+1.5%$166/sqft |
Source:  LPRMLS #733540 Report a problem LPRMLS #733540 Report a problem | ||
| 10/26/2024 | Pending sale | $279,900$164/sqft |
Source: LPRMLS #733540 Report a problem | ||
| 10/18/2024 | Listed for sale | $279,900+47.4%$164/sqft |
Source: LPRMLS #733540 Report a problem | ||
| 2/15/2019 | Sold | $189,900$111/sqft |
Source: LPRMLS #548504 Report a problem | ||
Public tax history
| Year | Property taxes | Tax assessment |
|---|---|---|
| 2025 | $3,421 +11.3% | $309,100 +64.9% |
| 2024 | $3,074 +4.6% | $187,500 |
| 2023 | $2,940 +5.5% | $187,500 |
| 2022 | $2,788 | $187,500 |
| 2021 | $2,788 | $187,500 +17.3% |
| 2020 | -- | $159,839 -6.8% |
| 2019 | $2,545 +366.6% | $171,500 +308.3% |
| 2018 | $545 | $42,000 |
Find assessor info on the county website
Neighborhood: 28304
Nearby homes
- $299,0003 bd3 ba1.7k sqft2613 Christy Ct, Fayetteville, NC 28304Sold
- $289,0003 bd2 ba1.5k sqft2605 Christy Ct, Fayetteville, NC 28304Sold

- $278,8003 bd2 ba1.5k sqft2426 Paintersmill Dr, Fayetteville, NC 28304Off Market

- $299,8004 bd2 ba1.8k sqft2617 Christy Ct, Fayetteville, NC 28304Off Market

- $300,6004 bd2 ba1.7k sqft2606 Christy Ct, Fayetteville, NC 28304Off Market
- $285,8003 bd3 ba1.7k sqft2616 Christy Ct, Fayetteville, NC 28304Off Market
- $285,1003 bd2 ba1.5k sqft2430 Paintersmill Dr, Fayetteville, NC 28304Off Market
- $274,8003 bd2 ba1.5k sqft2544 Chritsy, Fayetteville, NC 28304Off Market
Nearby schools
GreatSchools rating
- 4/10Cumberland Mills Elementary SchoolGrades: PK-5Distance: 0.8 mi
- 6/10Douglas Byrd MiddleGrades: 6-8Distance: 2.5 mi
- 2/10Douglas Byrd HighGrades: 9-12Distance: 2.4 mi
Schools provided by the listing agent
- Middle: Douglas Byrd Middle School
- High: Douglas Byrd Senior High
Source: LPRMLS. This data may not be complete. We recommend contacting the local school district to confirm school assignments for this home.
Get a cash offer in 3 minutes
Find out how much your home could sell for in as little as 3 minutes with a no-obligation cash offer.
Estimated market value
$288,700
Get a cash offer in 3 minutes
Find out how much your home could sell for in as little as 3 minutes with a no-obligation cash offer.
Estimated market value
$288,700
- North Carolina
- Cumberland County
- Fayetteville
- 28304
- 2609 Christy Ct
Nearby cities
Nearby neighborhoods
Nearby zip codes
Other Fayetteville Topics
