Skip main navigation
Sold for $485,000
Street View
  • $485,000

    2609 Claremont Dr, Bartlesville, OK 74006

    4beds
    3,611sqft
    Single Family Residence
    Built in 1991
    0.35 Acres Lot
    $508,000 Zestimate®
    $134/sqft
    $2,804 Estimated rent

    Home value

    $508,000

    $483,000 - $533,000

    $2,804/mo

    Zestimate® history
    Loading
    Loading...

    Owner options

    List your home for rent

    $2,804/mo

    Rent Zestimate®

    Find your next renter with Zillow Rental Manager. Plus, with online applications, you can quickly screen prospective tenants – for free.

    Learn more

    $2,804/mo

    Rent Zestimate®

    Refinance and save

    $3,104/mo

    Est. payment

    Refinancing to a lower rate could help reduce your monthly payments and save thousands over the life of the loan.

    See today's rates

    $3,104/mo

    Est. payment

    Explore your selling options

    Work with a Zillow partner agent

    Leverage their expertise and Zillow's premium Showcase listings to get your home seen by more buyers.

    Get started

    List with your own agent

    Get your home in front of millions of buyers by listing it on Zillow.

    Learn how to do it

    Sell it yourself

    Take full control of how buyers see your home on Zillow by listing For Sale by Owner (FSBO).

    List your home

    What's special

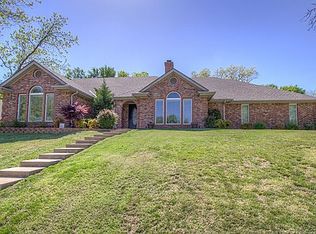
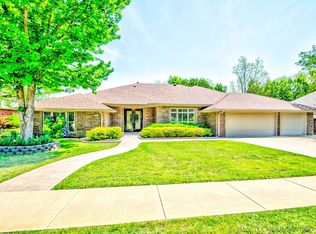
    Welcome to your dream colonial retreat nestled in a serene cul-de-sac! This meticulously maintained home boasts an array of upgrades and amenities, perfect for modern living. As you step through the grand entrance, you're greeted by the warmth of new hardwood flooring that flows seamlessly throughout the lower level. Entertain guests in the spacious lower level, featuring not one, but two living areas, offering flexibility and ample space for gatherings. The heart of the home, the updated kitchen, is a culinary haven, complete with stainless steel appliances and stylish cabinetry. Adjacent, the laundry room has been adorned with new tile, while mudroom cabinets add both functionality and charm. Retreat to the luxurious primary suite conveniently located on the main floor, featuring a private study for added convenience and privacy. Upstairs, three additional bedrooms and two full baths await, providing comfort and space for the whole family. Car enthusiasts and hobbyists will delight in the expansive three-car garage, complete with a workshop/office space for tinkering. Additionally, a newly built metal shop in 2020 offers endless possibilities for man toys and storage needs. Enjoy peace of mind with upgraded security features throughout the home, including remote-controlled blinds on the lower level windows. Stay comfortable year-round with newer carpet, one new hot water heater, and upgraded HVAC systems. Step outside to discover a beautifully landscaped oasis, complete with lush lawn, river rock garden beds, and manicured greenery. Whether you're relaxing on the patio or tending to your garden, this backyard retreat is sure to impress. Don't miss your chance to experience the epitome of colonial living with modern comforts. Schedule your showing today and make this house your forever home!

    Zillow last checked:

    Listing updated:

    Listed by:

    Courtney Roberts 918-914-0243,

    McGraw, REALTORS

    Bought with:

    Courtney Roberts, 174787

    McGraw, REALTORS

    Source: MLS Technology, Inc.,MLS#: 2415859MLS LogoOriginating MLS: MLS Technology

    Facts & features

    Interior

    Bedrooms & bathrooms
    • Bedrooms: 4
    • Bathrooms: 4
    • Full bathrooms: 4
    Primary bedroom
    • Description: Master Bedroom,Private Bath,Walk-in Closet
    • Level: First
    Bedroom
    • Description: Bedroom,Pullman Bath,Walk-in Closet
    • Level: Second
    Bedroom
    • Description: Bedroom,Pullman Bath
    • Level: Second
    Bedroom
    • Description: Bedroom,Private Bath,Walk-in Closet
    • Level: Second
    Primary bathroom
    • Description: Master Bath,Double Sink,Full Bath,Separate Shower,Whirlpool
    • Level: First
    Bathroom
    • Description: Hall Bath,Full Bath
    • Level: First
    Den
    • Description: Den/Family Room,Fireplace
    • Level: First
    Dining room
    • Description: Dining Room,Formal
    • Level: First
    Kitchen
    • Description: Kitchen,Breakfast Nook,Island
    • Level: First
    Living room
    • Description: Living Room,Fireplace,Formal
    • Level: First
    Utility room
    • Description: Utility Room,Inside,Sink
    • Level: First
    Heating
    • Central, Gas, Multiple Heating Units, Zoned
    Cooling
    • Central Air, 2 Units, Zoned
    Appliances
    • Included: Dishwasher, Disposal, Microwave, Oven, Range, Water Heater, Electric Oven, Electric Range, GasWater Heater
    • Laundry: Washer Hookup, Electric Dryer Hookup, Gas Dryer Hookup
    Features
    • Attic, Central Vacuum, Granite Counters, High Ceilings, High Speed Internet, Other, Pullman Bath, Cable TV, Vaulted Ceiling(s), Wired for Data, Ceiling Fan(s)
    • Flooring: Carpet, Tile, Wood Veneer
    • Doors: Insulated Doors
    • Windows: Casement Window(s), Insulated Windows
    • Basement: None
    • Number of fireplaces: 2
    • Fireplace features: Gas Log, Wood Burning
    Interior area
    • Total structure area: 3,611
    • Total interior livable area: 3,611 sqft

    Property

    Parking
    • Total spaces: 3
    • Parking features: Attached, Garage, Garage Faces Side, Storage, Workshop in Garage
    • Attached garage spaces: 3
    Features
    • Patio & porch: Covered, Patio, Porch
    • Exterior features: Concrete Driveway, Sprinkler/Irrigation, Landscaping, Lighting, Rain Gutters
    • Pool features: None
    • Fencing: Full,Split Rail
    Lot
    • Size: 0.35 Acres
    • Features: Cul-De-Sac, Mature Trees, Other, Wooded
    Details
    • Additional structures: Workshop
    • Parcel number: 0027533
    • Other equipment: Intercom

    Construction

    Type & style
    • Home type: SingleFamily
    • Architectural style: Other
    • Property subtype: Single Family Residence
    Materials
    • Brick, Wood Frame
    • Foundation: Slab
    • Roof: Asphalt,Fiberglass
    Condition
    • Year built: 1991

    Utilities & green energy

    • Sewer: Public Sewer
    • Water: Public
    • Utilities for property: Cable Available, Electricity Available, Fiber Optic Available, Natural Gas Available, Phone Available, Water Available
    Green energy
    • Energy efficient items: Doors, Windows

    Community & HOA

    Community
    • Features: Gutter(s), Sidewalks
    • Security: No Safety Shelter, Security System Owned, Smoke Detector(s)
    • Subdivision: Colonial Estates Vii
    HOA
    • Has HOA: No
    • Amenities included: Park, Guard
    • HOA fee: $75 annually
    Location
    • Region: Bartlesville

    Financial & listing details

    • Price per square foot: $134/sqft
    • Tax assessed value: $596,520
    • Annual tax amount: $4,572
    • Date on market: 5/13/2024
    • Cumulative days on market: 176 days
    • Listing terms: Conventional,FHA,VA Loan

    Price history

    DateEventPrice
    12/3/2024Sold$485,000-2%$134/sqft
    Source: MLS Technology, Inc. #2415859 Report a problem
    11/5/2024Pending sale$495,000$137/sqft
    Source: MLS Technology, Inc. #2415859 Report a problem
    10/11/2024Price change$495,000-3.9%$137/sqft
    Source: MLS Technology, Inc. #2415859 Report a problem
    5/14/2024Listed for sale$515,000+56.1%$143/sqft
    Source: MLS Technology, Inc. #2415859 Report a problem
    12/29/2016Sold$330,000-4.3%$91/sqft
    Source: MLS Technology, Inc. #1619166 Report a problem
    10/29/2016Pending sale$345,000$96/sqft
    Source: Berkshire Hathaway HomeServices Anderson Propertie #1619166 Report a problem
    6/6/2016Listed for sale$345,000$96/sqft
    Source: McAnaw & Company #1619166 Report a problem

    Public tax history

    YearProperty taxesTax assessment
    2025$6,754 +46.5%$58,000 +47.2%
    2024$4,611 +0.9%$39,395
    2023$4,572 -0.6%$39,395
    2022$4,599 +2%$39,395
    2021$4,510 +0.2%$39,395 +2.3%
    2020$4,503 0%$38,502
    2019$4,505 -1.8%$38,502
    2017$4,587 $38,502
    2016$4,587 +5.3%$38,502
    2015$4,357 -1.2%$38,502
    2014$4,411 +4.7%$38,502 +1.9%
    2013$4,215 +2.1%$37,769 +3%
    2012$4,127 $36,669
    2011-- $36,669
    2010-- $36,669
    2009-- $36,669
    2008-- $36,669
    2007-- $36,669
    2005-- $36,669
    2004-- $36,669 +3.9%
    2003-- $35,294
    2002-- $35,294 +2.7%
    2001-- $34,365
    Find assessor info on the county website

    Neighborhood: 74006

    Nearby schools

    GreatSchools rating
    Schools provided by the listing agent
    • Elementary: Wayside
    • Middle: Central
    • High: Bartlesville
    • District: Bartlesville - Sch Dist (81)

    Source: MLS Technology, Inc.. This data may not be complete. We recommend contacting the local school district to confirm school assignments for this home.

    Get pre-qualified for a loan
    At Zillow Home Loans, we can pre-qualify you in as little as 5 minutes with no impact to your credit score.

    An equal housing lender. NMLS #10287.