Nestled at the end of a quiet cul-de-sac in the highly sought-after Highland Shores community, this beautifully maintained split-level home offers the perfect blend of comfort, efficiency, and lifestyle. Featuring 4 spacious bedrooms, 2 full baths, and a 2-car garage, the home is filled with natural light thanks to large, updated windows that enhance the open and inviting layout. The kitchen flows seamlessly into the main living area, creating an ideal space for both everyday living and entertaining. Thoughtful upgrades throughout the home include energy-efficient replaced windows, a heat pump, and a tankless water heater—delivering both comfort and long-term savings. Step outside to your private backyard oasis, complete with a sparkling pool and recently updated equipment, perfect for relaxing or hosting guests. Located in a picturesque neighborhood known for its mature trees and proximity to the lake, residents also enjoy access to exceptional amenities including community pools, playgrounds, tennis and pickleball courts, and a clubhouse. This is a rare opportunity to own a move-in-ready home in one of the area’s most desirable communities.
Sold
Price Unknown
2609 Creekside Way, Highland Village, TX 75077
4beds
2,521sqft
Single Family Residence
Built in 1989
7,884 Square Feet Lot
$512,700 Zestimate®
$--/sqft
$4,048 Estimated rent
Home value
$512,700
$487,000 - $538,000
$4,048/mo
Zestimate® history
Owner options
List your home for rent
$4,048/mo
Rent Zestimate®
Find your next renter with Zillow Rental Manager. Plus, with online applications, you can quickly screen prospective tenants – for free.
$4,048/mo
Rent Zestimate®
Refinance and save
$860/mo
Est. payment
Refinancing to a lower rate could help reduce your monthly payments and save thousands over the life of the loan.
$860/mo
Est. payment
Explore your selling options
Work with a Zillow partner agent
Leverage their expertise and Zillow's premium Showcase listings to get your home seen by more buyers.
Get startedList with your own agent
Get your home in front of millions of buyers by listing it on Zillow.
Learn how to do itSell it yourself
Take full control of how buyers see your home on Zillow by listing For Sale by Owner (FSBO).
List your homeWhat's special
Sparkling poolPrivate backyard oasisLarge updated windowsNatural lightQuiet cul-de-sacHeat pumpEnergy-efficient replaced windows
Zillow last checked:
Listing updated:
Listed by:
Hunter Dehn 0595834 214-500-5222,
Hunter Dehn Realty 214-500-5222,
Stephonie Denton 0623990 214-533-0700,
Hunter Dehn Realty
Bought with:
Eva Bradley, 0529281
All City Real Estate Ltd. Co
Source: NTREIS,MLS#: 21249903
Facts & features
Interior
Bedrooms & bathrooms
- Bedrooms: 4
- Bathrooms: 2
- Full bathrooms: 2
Primary bedroom
- Level: First
- Dimensions: 0 x 0
Living room
- Features: Fireplace
- Level: First
- Dimensions: 0 x 0
Heating
- Central, Fireplace(s), Heat Pump
Cooling
- Central Air, Ceiling Fan(s), Heat Pump
Appliances
- Included: Dishwasher, Electric Cooktop, Disposal
- Laundry: In Hall
Features
- Decorative/Designer Lighting Fixtures, Eat-in Kitchen, Granite Counters, Kitchen Island, Multiple Staircases, Open Floorplan, Pantry, Cable TV, Vaulted Ceiling(s), Walk-In Closet(s), Wired for Sound
- Flooring: Carpet, Tile, Wood
- Windows: Bay Window(s)
- Has basement: No
- Number of fireplaces: 1
- Fireplace features: Decorative, Family Room, Gas, Gas Log, Living Room
Interior area
- Total interior livable area: 2,521 sqft
Property
Parking
- Total spaces: 2
- Parking features: Door-Multi, Driveway, Garage Faces Front, Garage
- Attached garage spaces: 2
Features
- Levels: Multi/Split
- Patio & porch: Rear Porch, Covered, Front Porch, Patio
- Exterior features: Private Yard, Storage
- Pool features: Fenced, In Ground, Pool, Community
- Fencing: Wood
Lot
- Size: 7,884 Square Feet
- Features: Cul-De-Sac, Interior Lot, Landscaped, Subdivision, Few Trees
Details
- Parcel number: R154001
Construction
Type & style
- Home type: SingleFamily
- Architectural style: Split Level,Traditional,Detached
- Property subtype: Single Family Residence
Materials
- Brick
- Foundation: Slab
- Roof: Composition
Condition
- Year built: 1989
Utilities & green energy
- Sewer: Public Sewer
- Water: Public
- Utilities for property: Electricity Available, Sewer Available, Water Available, Cable Available
Community & HOA
Community
- Features: Clubhouse, Lake, Playground, Pickleball, Pool, Sidewalks, Trails/Paths
- Subdivision: Highland Shores Ph 5p
HOA
- Has HOA: Yes
- Services included: All Facilities, Association Management, Maintenance Grounds
- HOA fee: $860 annually
- HOA name: Highland Shores Hoa
- HOA phone: 972-317-5139
Location
- Region: Highland Village
Financial & listing details
- Tax assessed value: $500,851
- Annual tax amount: $9,039
- Date on market: 5/14/2026
- Cumulative days on market: 34 days
- Listing terms: Cash,Conventional,FHA,VA Loan
Price history
| Date | Event | Price |
|---|---|---|
| 7/24/2026 | Sold | -- |
Source: NTREIS #21249903 Report a problem | ||
| 6/29/2026 | Pending sale | $519,900$206/sqft |
Source: NTREIS #21249903 Report a problem | ||
| 6/22/2026 | Contingent | $519,900$206/sqft |
Source: NTREIS #21249903 Report a problem | ||
| 6/8/2026 | Price change | $519,900-1.5%$206/sqft |
Source: NTREIS #21249903 Report a problem | ||
| 6/5/2026 | Price change | $528,000-0.2%$209/sqft |
Source: NTREIS #21249903 Report a problem | ||
| 6/3/2026 | Price change | $529,000-0.2%$210/sqft |
Source: NTREIS #21249903 Report a problem | ||
| 5/28/2026 | Price change | $529,900-1.9%$210/sqft |
Source: NTREIS #21249903 Report a problem | ||
| 5/14/2026 | Listed for sale | $539,999$214/sqft |
Source: NTREIS #21249903 Report a problem | ||
Public tax history
| Year | Property taxes | Tax assessment |
|---|---|---|
| 2025 | $2,742 +3.2% | $500,851 +4.4% |
| 2024 | $2,657 +8.4% | $479,767 +10% |
| 2023 | $2,450 -45.4% | $436,152 +10% |
| 2022 | $4,488 +3.5% | $396,502 +10% |
| 2021 | $4,337 +4.5% | $360,456 +9.8% |
| 2020 | $4,151 +0.3% | $328,260 +0.9% |
| 2019 | $4,139 +2.6% | $325,263 +4.2% |
| 2018 | $4,036 +0.4% | $312,184 +3.5% |
| 2017 | $4,022 | $301,557 +6.2% |
| 2016 | $4,022 +3.4% | $283,830 +9.5% |
| 2015 | $3,888 | $259,100 +6.2% |
| 2014 | $3,888 | $244,010 +6.7% |
| 2013 | $3,888 | $228,672 +3.5% |
| 2012 | -- | $220,923 -0.9% |
| 2011 | -- | $222,920 +3.6% |
| 2010 | -- | $215,101 +1.4% |
| 2009 | -- | $212,132 +2.2% |
| 2007 | $4,243 +4.3% | $207,465 +8.8% |
| 2006 | $4,067 -18.4% | $190,610 -0.8% |
| 2005 | $4,984 | $192,086 -3.4% |
| 2004 | -- | $198,774 +0.4% |
| 2003 | -- | $198,014 +6.8% |
| 2002 | -- | $185,359 -0.5% |
| 2001 | -- | $186,244 |
Find assessor info on the county website
Neighborhood: Highland Shores
Nearby homes
- $510,5004 bd3 ba2.4k sqft2617 Creekside Way, Highland Village, TX 75077Off Market

- $509,5004 bd3 ba2.4k sqft2601 Creekside Way, Highland Village, TX 75077Off Market

- $561,7003 bd3 ba2.5k sqft2623 Creekside Way, Highland Village, TX 75077Off Market
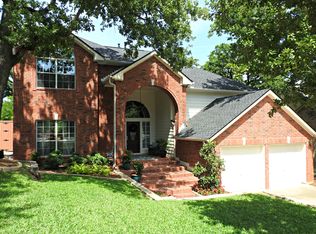
- $572,800-- bd3 ba2.3k sqft2608 Creekside Way, Highland Village, TX 75077Off Market
- $470,3004 bd2 ba2.2k sqft2616 Creekside Way, Highland Village, TX 75077Off Market
- $444,2003 bd2 ba1.9k sqft2600 Creekside Way, Highland Village, TX 75077Off Market
- $691,9004 bd3 ba3k sqft740 Oak Hollow Ln, Highland Village, TX 75077Off Market
- $442,4004 bd2 ba2.1k sqft2631 Creekside Way, Highland Village, TX 75077Off Market
Nearby schools
GreatSchools rating
- 10/10McAuliffe Elementary SchoolGrades: PK-5Distance: 0.4 mi
- 8/10Briarhill Middle SchoolGrades: 6-8Distance: 0.8 mi
- 8/10Marcus High SchoolGrades: 9-12Distance: 1.8 mi
Schools provided by the listing agent
- Elementary: Mcauliffe
- Middle: Briarhill
- High: Marcus
- District: Lewisville ISD
Source: NTREIS. This data may not be complete. We recommend contacting the local school district to confirm school assignments for this home.
Get a cash offer in 3 minutes
Find out how much your home could sell for in as little as 3 minutes with a no-obligation cash offer.
Estimated market value
$512,700
Get a cash offer in 3 minutes
Find out how much your home could sell for in as little as 3 minutes with a no-obligation cash offer.
Estimated market value
$512,700
- Texas
- Denton County
- Highland Village
- 75077
- Highland Shores
- 2609 Creekside Way
Nearby cities
Nearby neighborhoods
Nearby zip codes
Other Highland Village Topics
- Apartments for Rent in 75077
- Houses for Sale in 75077
- Houses for Rent in 75077
- 75077 Real Estate
- Highland Village Condos
- Houses for Sale in Highland Village
- Newest Listings in Highland Village
- Highland Village Home Values
- Highland Village Real Estate Agents
- Highland Village Refinance
- Highland Village Mortgage Rates
