A wooded retreat with timeless character. Located in Chitwood Farms, this exceptional home sits on a private wooded lot that backs to a peaceful greenbelt with creek and tree-lined views from nearly every room. Thoughtfully positioned to capture natural light through its cased picture windows, the residence blends elevated comfort, refined craftsmanship and timeless architectural detail throughout. The main level features three bedrooms and a dedicated study, creating an ideal layout for everyday living. The kitchen is a true chef’s retreat with custom cabinetry, a Bosch dishwasher, a commercial-grade Viking double oven, quartz countertops, double pantries, pull-out storage drawers and a charming vintage rolling-cart island that adds both character and function. The vaulted ceiling with exposed beams adds height and architectural character to the living room, where a stone fireplace and beautiful hardwood floors anchor the space, while the brick fireplace in the study adds warmth and character. The luxurious primary suite feels calm and beautifully appointed with Carrara marble finishes, dual vanities, a generous shower and an oversized closet with direct access to the laundry room for everyday convenience. An additional bedroom and a large bonus room upstairs add flexibility for a media room, guest suite, gym or play space. A courtyard-style driveway and three-car garage enhance curb appeal while offering ample parking and storage. The side deck, positioned to overlook the wooded creek, provides a quiet place to unwind or entertain surrounded by nature. Every detail reflects thoughtful design and lasting craftsmanship, resulting in a home that truly stands out among homes in Chitwood Farms, a neighborhood known for its quiet streets, spacious lots, and well-maintained properties. This residence offers wooded privacy paired with luxury living close to Edmond amenities, near Arcadia Lake & with easy access to I-35, all within Edmond Schools. A beautiful place to be.
Sold for $719,500
$719,500
2609 Crestwood Dr, Jones, OK 73049
4beds
3,171sqft
Single Family Residence
Built in 2014
0.96 Acres Lot
$725,000 Zestimate®
$227/sqft
$3,207 Estimated rent
Home value
$725,000
$689,000 - $761,000
$3,207/mo
Zestimate® history
Owner options
List your home for rent
$3,207/mo
Rent Zestimate®
Find your next renter with Zillow Rental Manager. Plus, with online applications, you can quickly screen prospective tenants – for free.
$3,207/mo
Rent Zestimate®
Refinance and save
$5,633/mo
Est. payment
Refinancing to a lower rate could help reduce your monthly payments and save thousands over the life of the loan.
$5,633/mo
Est. payment
Explore your selling options
Work with a Zillow partner agent
Leverage their expertise and Zillow's premium Showcase listings to get your home seen by more buyers.
Get startedList with your own agent
Get your home in front of millions of buyers by listing it on Zillow.
Learn how to do itSell it yourself
Take full control of how buyers see your home on Zillow by listing For Sale by Owner (FSBO).
List your homeWhat's special
Large bonus room upstairsCarrara marble finishesElevated comfortTimeless architectural detailCommercial-grade viking double ovenLuxurious primary suiteDual vanities
Zillow last checked:
Listing updated:
Listed by:
Anne C Bloomquist 405-250-9406,
Sage Sotheby's Realty,
Jennifer Kragh 405-274-6767,
Sage Sotheby's Realty
Bought with:
Jordan Amaya, 200495
Leonard Realty
Source: MLSOK/OKCMAR as distributed by MLS GRID,MLS#: 1202396
Facts & features
Interior
Bedrooms & bathrooms
- Bedrooms: 4
- Bathrooms: 4
- Full bathrooms: 3
- 1/2 bathrooms: 1
Heating
- Zoned
Cooling
- Zoned
Appliances
- Included: Dishwasher, Microwave, Refrigerator
Features
- Paint Woodwork
- Flooring: Wood
- Windows: Low E, Vinyl Frame
- Number of fireplaces: 2
- Fireplace features: Gas Log
Interior area
- Total structure area: 3,171
- Total interior livable area: 3,171 sqft
Property
Parking
- Total spaces: 3
- Parking features: Garage
- Garage spaces: 3
Features
- Levels: Two
- Stories: 2
- Patio & porch: Patio, Deck
- Exterior features: Rain Gutters
- Has spa: Yes
- Spa features: Bath
Lot
- Size: 0.96 Acres
- Features: Greenbelt, Interior Lot, Wooded
Details
- Parcel number: 2609NONECrestwood73049
- Special conditions: None
Construction
Type & style
- Home type: SingleFamily
- Architectural style: Tudor
- Property subtype: Single Family Residence
Materials
- Brick & Frame
- Foundation: Slab
- Roof: Composition
Condition
- Year built: 2014
Utilities & green energy
- Sewer: Septic Tank
- Utilities for property: Aerobic System, Public
Community & HOA
HOA
- Has HOA: Yes
- Services included: Gated Entry, Common Area Maintenance, Pool
- HOA fee: $1,100 annually
Location
- Region: Jones
Financial & listing details
- Price per square foot: $227/sqft
- Tax assessed value: $625,376
- Annual tax amount: $6,880
- Date on market: 11/21/2025
- Electric utility on property: Yes
Price history
| Date | Event | Price |
|---|---|---|
| 12/30/2025 | Sold | $719,500$227/sqft |
Source:  MLSOK/OKCMAR as distributed by MLS GRID #1202396 Report a problem MLSOK/OKCMAR as distributed by MLS GRID #1202396 Report a problem | ||
| 11/28/2025 | Pending sale | $719,500$227/sqft |
Source: MLSOK/OKCMAR as distributed by MLS GRID #1202396 Report a problem | ||
| 11/21/2025 | Listed for sale | $719,500+31.8%$227/sqft |
Source: MLSOK/OKCMAR as distributed by MLS GRID #1202396 Report a problem | ||
| 6/29/2018 | Sold | $546,000+1.1%$172/sqft |
Source: MLSOK/OKCMAR as distributed by MLS GRID #816109 Report a problem | ||
| 4/28/2018 | Listed for sale | $539,900$170/sqft |
Source: Keller Williams Realty Central Oklahoma #816109 Report a problem | ||
| 4/28/2018 | Pending sale | $539,900$170/sqft |
Source: Keller Williams Realty Central Oklahoma #816109 Report a problem | ||
| 4/21/2018 | Listed for sale | $539,900+799.8%$170/sqft |
Source: Keller Williams Central OK ED #816109 Report a problem | ||
| 8/8/2013 | Sold | $60,000-4%$19/sqft |
Source: Public Record Report a problem | ||
| 8/12/2008 | Sold | $62,500$20/sqft |
Source: Public Record Report a problem | ||
| 5/29/2008 | Sold | $62,500$20/sqft |
Source: Public Record Report a problem | ||
Public tax history
| Year | Property taxes | Tax assessment |
|---|---|---|
| 2025 | $7,234 +5.1% | $68,790 +5% |
| 2024 | $6,881 +5.8% | $65,514 +5% |
| 2023 | $6,504 +4.6% | $62,395 +5% |
| 2022 | $6,218 +5.5% | $59,424 +5% |
| 2021 | $5,894 -2.5% | $56,595 -1.3% |
| 2020 | $6,047 +13.3% | $57,365 +0.9% |
| 2019 | $5,336 -1% | $56,870 -1% |
| 2018 | $5,387 -14.9% | $57,420 -3.8% |
| 2017 | $6,329 | $59,674 +4.9% |
| 2016 | $6,329 +5.1% | $56,910 +5% |
| 2015 | $6,023 +764.5% | $54,200 +721.2% |
| 2014 | $697 | $6,600 +533.4% |
| 2013 | -- | $1,042 +5% |
| 2012 | -- | $992 |
| 2011 | -- | $992 |
| 2010 | -- | $992 |
| 2009 | -- | $992 -26.5% |
| 2008 | -- | $1,350 |
| 2007 | -- | $1,350 |
Find assessor info on the county website
Neighborhood: 73049
Nearby homes
- $1,104,6000.95 Acres2601 Crestwood Dr, Jones, OK 73049Off Market
- $842,3005 bd5 ba4.1k sqft2617 Crestwood Dr, Jones, OK 73049Off Market
- $710,8004 bd3 ba3.1k sqft2600 Crestwood Dr, Jones, OK 73049Off Market

- $796,9004 bd3 ba3.1k sqft2600 Crestwood Dr, Edmond, OK 73034Off Market
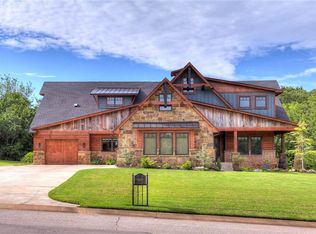
- $700,3004 bd2 ba3.1k sqft2561 Crestwood Dr, Jones, OK 73049Off Market
- $785,7005 bd3 ba3.6k sqft2225 Crestwood Dr, Jones, OK 73049Off Market
- $723,7004 bd4 ba3.1k sqft2217 Crestwood Dr, Jones, OK 73049Off Market
- $753,5004 bd4 ba3.6k sqft2625 Crestwood Dr, Jones, OK 73049Off Market
Nearby schools
GreatSchools rating
- 9/10Chisholm Elementary SchoolGrades: PK-5Distance: 5.5 mi
- 7/10Cimarron Middle SchoolGrades: 6-8Distance: 6.2 mi
- 9/10Memorial High SchoolGrades: 9-12Distance: 6.5 mi
Schools provided by the listing agent
- Elementary: Chisholm ES
- Middle: Cimarron MS
- High: Memorial HS
Source: MLSOK/OKCMAR as distributed by MLS GRID. This data may not be complete. We recommend contacting the local school district to confirm school assignments for this home.
Get a cash offer in 3 minutes
Find out how much your home could sell for in as little as 3 minutes with a no-obligation cash offer.
Estimated market value
$725,000
Get a cash offer in 3 minutes
Find out how much your home could sell for in as little as 3 minutes with a no-obligation cash offer.
Estimated market value
$725,000
- Oklahoma
- Oklahoma County
- Jones
- 73049
- 2609 Crestwood Dr
Nearby cities
Nearby zip codes
Other Jones Topics
