** RECENT PRICE IMPROVEMENT** Location and style – an ideal combination when it comes to real estate! Located on a quiet street, this inviting front-unit 3 bed, 2.5 bath Spanish-style stunner welcomes you in as you cross a gated grassy front yard, a cozy landing area leading to a second-level, open living area. Each of the 1,824 square feet are nicely accented by architectural details, including Spanish tile, wrought iron railings, arched doorways, tray ceilings, and beamed peaks in the soaring vaulted ceilings upstairs. Anchored by a fireplace, the living room is bright and opens to a large balcony through sliding doors that drench the space in sunlight. The formal dining space area also leads to the balcony through a second set of sliding doors. Indoor-outdoor entertaining is a breeze with great floor-plan flow and a wonderfully updated kitchen featuring an incredibly long list of renovations made to the kitchen that includes custom cabinets with a large pantry, spice rack, rotating corner cabinet, built-in desk, inset LCD lighting, slow close drawers, Calcutta Quartz countertops, subway backsplash, stainless steel sink, new Kohler faucet, new WIFI-enabled appliances — the refrigerator makes round craft ice balls! Prepping for and recovering from busy days feels luxurious in the large retreat-style main bedroom featuring two closets, an en-suite bathroom with a jetted spa tub, and a separate shower across from a long dual-sink custom cabinet. The home features many updates, including new carpet, ceiling fans, and lighting. Plus, there is an attached 2-car garage with an additional space in front of it, creating parking for three vehicles! Located in North Redondo, it has many benefits, such as close proximity to the local greenway and Dale Page Park, delicious restaurants along Artesia Blvd., and many shopping opportunities at the Galleria Mall; it is just minutes from the beach, and easy freeway access. Plus, it has an above-average walk score and is within the excellently rated Redondo Beach Unified school district.
Sold for $1,295,000
Listed by: Vista Sotheby’s International Realty • Kirsten Cole • Contact: 310-756-3524
Bought with: Lyon Stahl Investment Real Estate, Inc.
Tax assessed value
$1,295,000
2609 Curtis Ave #A, Redondo Beach, CA 90278
3beds
1,823sqft
Townhouse
Built in 2004
7,505 Square Feet Lot
$1,272,800 Zestimate®
$710/sqft
$5,452 Estimated rent
Home value
$1,272,800
$1.21M - $1.34M
$5,452/mo
Zestimate® history
Owner options
List your home for rent
$5,452/mo
Rent Zestimate®
Find your next renter with Zillow Rental Manager. Plus, with online applications, you can quickly screen prospective tenants – for free.
$5,452/mo
Rent Zestimate®
Refinance and save
$8,629/mo
Est. payment
Refinancing to a lower rate could help reduce your monthly payments and save thousands over the life of the loan.
$8,629/mo
Est. payment
Explore your selling options
Work with a Zillow partner agent
Leverage their expertise and Zillow's premium Showcase listings to get your home seen by more buyers.
Get startedList with your own agent
Get your home in front of millions of buyers by listing it on Zillow.
Learn how to do itSell it yourself
Take full control of how buyers see your home on Zillow by listing For Sale by Owner (FSBO).
List your homeWhat's special
Zillow last checked:
Listing updated:
Listed by:
Kirsten Cole DRE #01450452 310-546-7611,
Vista Sotheby’s International Realty
Bought with:
Stephen Takahashi, DRE #01944770
Lyon Stahl Investment Real Estate, Inc.
Source: CRMLS,MLS#: SB24120341 Originating MLS: California Regional MLS
Originating MLS: California Regional MLSFacts & features
Interior
Bedrooms & bathrooms
- Bedrooms: 3
- Bathrooms: 3
- Full bathrooms: 2
- 1/2 bathrooms: 1
- Main level bathrooms: 1
- Main level bedrooms: 2
Rooms
- Room types: Bedroom, Kitchen, Primary Bedroom, Dining Room
Primary bedroom
- Features: Primary Suite
Bedroom
- Features: Bedroom on Main Level
Bathroom
- Features: Bathtub, Dual Sinks, Jetted Tub, Remodeled, Separate Shower
Kitchen
- Features: Quartz Counters, Updated Kitchen
Heating
- Central
Cooling
- None
Appliances
- Included: Dishwasher, Disposal, Gas Oven, Gas Range, Ice Maker, Microwave, Refrigerator
- Laundry: Inside, Laundry Room
Features
- Balcony, Ceiling Fan(s), Coffered Ceiling(s), Separate/Formal Dining Room, Pantry, Quartz Counters, Bedroom on Main Level, Primary Suite
- Flooring: Carpet, Tile
- Windows: Double Pane Windows, Skylight(s)
- Has fireplace: Yes
- Fireplace features: Living Room
- Common walls with other units/homes: 1 Common Wall
Interior area
- Total interior livable area: 1,823 sqft
Property
Parking
- Total spaces: 2
- Parking features: Direct Access, Garage
- Attached garage spaces: 2
Accessibility
- Accessibility features: None
Features
- Levels: Two
- Stories: 2
- Entry location: first floor
- Patio & porch: None
- Pool features: None
- Spa features: None
- Fencing: Stucco Wall,Wood
- Has view: Yes
- View description: Neighborhood
Lot
- Size: 7,505 Square Feet
- Features: Front Yard, Lawn, Landscaped, Sprinkler System
Details
- Parcel number: 4153026062
- Zoning: RBR-3
- Special conditions: Standard
Construction
Type & style
- Home type: Townhouse
- Architectural style: Spanish
- Property subtype: Townhouse
- Attached to another structure: Yes
Materials
- Stucco
- Roof: Tile
Condition
- Turnkey
- New construction: No
- Year built: 2004
Utilities & green energy
- Sewer: Public Sewer
- Water: Public
- Utilities for property: Water Connected
Community & HOA
Community
- Features: Sidewalks
- Security: Smoke Detector(s)
HOA
- Has HOA: Yes
- Amenities included: Maintenance Grounds, Insurance
- HOA fee: $280 monthly
- HOA name: 2609 Curtis HOA
- HOA phone: 310-756-3524
Location
- Region: Redondo Beach
Financial & listing details
- Price per square foot: $710/sqft
- Tax assessed value: $1,295,000
- Annual tax amount: $15,513
- Date on market: 6/12/2024
- Cumulative days on market: 33 days
- Listing terms: Submit
Price history
| Date | Event | Price |
|---|---|---|
| 8/13/2024 | Sold | $1,295,000-0.4%$710/sqft |
Source:  CRMLS #SB24120341 Report a problem CRMLS #SB24120341 Report a problem | ||
| 8/7/2024 | Pending sale | $1,300,000$713/sqft |
Source: CRMLS #SB24120341 Report a problem | ||
| 7/17/2024 | Contingent | $1,300,000$713/sqft |
Source: CRMLS #SB24120341 Report a problem | ||
| 7/3/2024 | Price change | $1,300,000-7.1%$713/sqft |
Source: CRMLS #SB24120341 Report a problem | ||
| 6/13/2024 | Listed for sale | $1,400,000+52.3%$768/sqft |
Source: CRMLS #SB24120341 Report a problem | ||
| 2/13/2019 | Sold | $919,000$504/sqft |
Source: Public Record Report a problem | ||
| 1/15/2019 | Pending sale | $919,000$504/sqft |
Source: BEACH REAL ESTATE GROUP #SB19006810 Report a problem | ||
| 1/10/2019 | Listed for sale | $919,000+24.2%$504/sqft |
Source: BEACH REAL ESTATE GROUP #SB19006810 Report a problem | ||
| 3/25/2015 | Listing removed | $739,999$406/sqft |
Source: Keller Williams Beach Cities #SB15044563 Report a problem | ||
| 3/4/2015 | Listed for sale | $739,999+8.8%$406/sqft |
Source: Keller Williams Beach Cities #SB15044563 Report a problem | ||
| 2/14/2013 | Sold | $680,000-0.7%$373/sqft |
Source: Public Record Report a problem | ||
| 12/26/2012 | Pending sale | $685,000$376/sqft |
Source: Shorewood Realtors, Inc. #SB12152397 Report a problem | ||
| 12/19/2012 | Listed for sale | $685,000+2.2%$376/sqft |
Source: Shorewood Realtors, Inc. #SB12152397 Report a problem | ||
| 12/23/2004 | Sold | $670,000$368/sqft |
Source: Public Record Report a problem | ||
Public tax history
| Year | Property taxes | Tax assessment |
|---|---|---|
| 2025 | $15,513 +29.9% | $1,295,000 +28.8% |
| 2024 | $11,944 +1.8% | $1,005,056 +2% |
| 2023 | $11,727 +1.7% | $985,350 +2% |
| 2022 | $11,528 +2.7% | $966,031 +2% |
| 2021 | $11,221 +0.1% | $947,090 +1% |
| 2020 | $11,212 | $937,380 +24.9% |
| 2019 | $11,212 +27.8% | $750,651 +2% |
| 2018 | $8,773 | $735,933 +2% |
| 2017 | $8,773 +1.6% | $721,504 +2% |
| 2016 | $8,634 +1.7% | $707,357 +1.5% |
| 2015 | $8,486 +3.3% | $696,733 +2% |
| 2014 | $8,212 | $683,086 +42.6% |
| 2012 | -- | $479,039 +2% |
| 2011 | -- | $469,647 +0.8% |
| 2010 | -- | $466,138 -0.2% |
| 2009 | -- | $467,247 +2% |
| 2008 | -- | $458,086 +2% |
| 2007 | -- | $449,105 +2% |
| 2006 | -- | $440,300 |
| 2005 | -- | $440,300 |
Find assessor info on the county website
Neighborhood: 90278
Nearby homes
- $1,257,6003 bd3 ba1.8k sqft2609 Curtis Ave #C, Redondo Beach, CA 90278Off Market
- $1,150,0004 bd3 ba1.9k sqft2609 Curtis Ave #B, Redondo Beach, CA 90278Sold
- $--2 bd1 ba1k sqft2607 Curtis Ave #B, Redondo Beach, CA 90278Off Market

- $--3 bd2 ba1.1k sqft2607 Curtis Ave #A, Redondo Beach, CA 90278Off Market
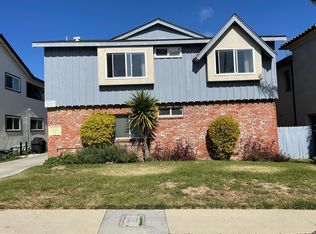
- $--2 bd1 ba3.9k sqft2607 Curtis Ave APT D, Redondo Beach, CA 90278Off Market
- $2,308,800-- bd-- ba3.9k sqft2607 Curtis Ave, Redondo Beach, CA 90278Off Market
- $--2 bd1 ba-- sqft2607 Curtis Ave APT C, Redondo Beach, CA 90278Off Market
- $--2 bd1 ba640 sqft2611 Curtis Ave APT E, Redondo Beach, CA 90278Off Market
Nearby schools
GreatSchools rating
- 9/10Madison Elementary SchoolGrades: K-5Distance: 0.3 mi
- 8/10Adams Middle SchoolGrades: 6-8Distance: 0.8 mi
- 10/10Redondo Union High SchoolGrades: 9-12Distance: 2.5 mi
Schools provided by the listing agent
- Elementary: Madison
- Middle: Adams
- High: Redondo Union
Source: CRMLS. This data may not be complete. We recommend contacting the local school district to confirm school assignments for this home.
Get a cash offer in 3 minutes
Find out how much your home could sell for in as little as 3 minutes with a no-obligation cash offer.
Estimated market value
$1,272,800
Get a cash offer in 3 minutes
Find out how much your home could sell for in as little as 3 minutes with a no-obligation cash offer.
Estimated market value
$1,272,800
- California
- Los Angeles County
- Redondo Beach
- 90278
- 2609 Curtis Ave Unit A
Nearby cities
Nearby zip codes
Other Redondo Beach Topics
