Skip main navigation
Off market
  • $293,900

    2609 Dalewood Ct, Bedford, TX 76022

    3beds
    1,235sqft
    Duplex, Single Family Residence
    Built in 1987
    4,748 Square Feet Lot
    $293,900 Zestimate®
    $238/sqft
    $2,124 Estimated rent

    Home value

    $293,900

    $279,000 - $309,000

    $2,124/mo

    Zestimate® history
    Loading
    Loading...

    Owner options

    List your home for rent

    $2,124/mo

    Rent Zestimate®

    Find your next renter with Zillow Rental Manager. Plus, with online applications, you can quickly screen prospective tenants – for free.

    Learn more

    $2,124/mo

    Rent Zestimate®

    Refinance and save

    $2,032/mo

    Est. payment

    Refinancing to a lower rate could help reduce your monthly payments and save thousands over the life of the loan.

    See today's rates

    $2,032/mo

    Est. payment

    Explore your selling options

    Work with a Zillow partner agent

    Leverage their expertise and Zillow's premium Showcase listings to get your home seen by more buyers.

    Get started

    List with your own agent

    Get your home in front of millions of buyers by listing it on Zillow.

    Learn how to do it

    Sell it yourself

    Take full control of how buyers see your home on Zillow by listing For Sale by Owner (FSBO).

    List your home

    What's special

    Wood burning fireplaceFront yardFresh paintOversized tableSpacious split bedroomsFreshly installed carpetWood blinds

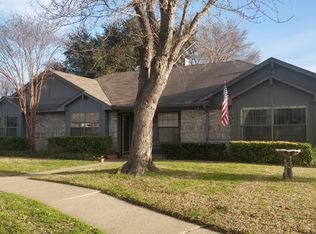
    Welcome Home to this Lovely Move in Ready half-duplex on a quiet cul-de-sac. Just minutes from HEB Hospital and DFW Airport. Easy access to 3 highways. NO HOA! Great curb appeal. Well maintained one owner property. This beautiful house features 3 spacious split bedrooms and 2 full baths. Concept is open and bright. Great for entertaining, living room features hardwood flooring, wood burning fireplace, vaulted ceiling and wood blinds. Dining room has space for oversized table. Kitchen has granite countertops, ss appliances, updated cabinets with room for breakfast nook. Updates include fresh paint, roof, attic insulation, double pane windows throughout, granite countertops, wood blinds, new light fixtures, ceiling fans and freshly installed carpet in bedrooms. Front yard equipped with sprinkler system. Low maintenance oversized backyard with multiple flower beds waiting for your green thumb. Shed is perfect for storage and equipment.

    This property is not currently displayed as for sale or rent on Zillow. This may be different from what's on other websites or public sources.

    Zillow last checked:

    Listing updated:

    Listed by:

    Harold Boot 0659475 817-269-4433,

    All Star Real Estate 817-269-4433,

    Monica Caressimo 0467588 817-269-4433,

    All Star Real Estate

    Bought with:

    Christie Cannon

    Keller Williams Frisco Stars

    Source: NTREIS,MLS#: 20369588

    Facts & features

    Interior

    Bedrooms & bathrooms
    • Bedrooms: 3
    • Bathrooms: 2
    • Full bathrooms: 2
    Primary bedroom
    • Features: En Suite Bathroom, Separate Shower
    • Level: First
    • Dimensions: 12 x 9
    Bedroom
    • Level: First
    • Dimensions: 9 x 10
    Bedroom
    • Level: First
    • Dimensions: 11 x 10
    Primary bathroom
    • Features: Built-in Features, En Suite Bathroom, Separate Shower
    • Level: First
    • Dimensions: 5 x 7
    Kitchen
    • Features: Breakfast Bar, Built-in Features, Eat-in Kitchen, Granite Counters, Pantry
    • Level: First
    • Dimensions: 12 x 12
    Living room
    • Features: Fireplace
    • Level: First
    • Dimensions: 24 x 15
    Heating
    • Electric
    Cooling
    • Central Air, Ceiling Fan(s), Electric, Roof Turbine(s)
    Appliances
    • Included: Dishwasher, Electric Range, Disposal, Microwave, Refrigerator
    • Laundry: Washer Hookup, Electric Dryer Hookup
    Features
    • Decorative/Designer Lighting Fixtures, Eat-in Kitchen, Granite Counters, Open Floorplan, Vaulted Ceiling(s)
    • Flooring: Carpet, Laminate
    • Windows: Plantation Shutters
    • Has basement: No
    • Number of fireplaces: 1
    • Fireplace features: Wood Burning
    Interior area
    • Total interior livable area: 1,235 sqft

    Property

    Parking
    • Parking features: Driveway
    • Has uncovered spaces: Yes
    Features
    • Levels: One
    • Stories: 1
    • Patio & porch: Front Porch, Patio
    • Exterior features: Rain Gutters
    • Pool features: None
    • Fencing: Wood
    Lot
    • Size: 4,748 Square Feet
    • Features: Cul-De-Sac, Sprinkler System
    Details
    • Parcel number: 05216524

    Construction

    Type & style
    • Home type: SingleFamily
    • Property subtype: Duplex, Single Family Residence
    • Attached to another structure: Yes
    Materials
    • Brick
    • Roof: Composition
    Condition
    • Year built: 1987

    Utilities & green energy

    • Sewer: Public Sewer
    • Water: Public
    • Utilities for property: Electricity Available, Sewer Available, Water Available

    Community & HOA

    Community
    • Features: Community Mailbox
    • Security: Smoke Detector(s)
    • Subdivision: Oakmont Add
    HOA
    • Has HOA: No
    Location
    • Region: Bedford

    Financial & listing details

    • Price per square foot: $238/sqft
    • Tax assessed value: $272,701
    • Annual tax amount: $3,933
    • Date on market: 6/30/2023
    • Cumulative days on market: 19 days
    • Listing terms: Cash,Conventional,FHA
    • Electric utility on property: Yes

    Price history

    DateEventPrice
    8/14/2023Sold--
    Source: NTREIS #20369588 Report a problem
    8/3/2023Pending sale$297,000$240/sqft
    Source: NTREIS #20369588 Report a problem
    7/20/2023Contingent$297,000$240/sqft
    Source: NTREIS #20369588 Report a problem
    7/17/2023Listed for sale$297,000-1%$240/sqft
    Source: NTREIS #20369588 Report a problem
    7/13/2023Contingent$300,000$243/sqft
    Source: NTREIS #20369588 Report a problem
    6/30/2023Listed for sale$300,000$243/sqft
    Source: NTREIS #20369588 Report a problem

    Public tax history

    YearProperty taxesTax assessment
    2025$5,505 +3.7%$272,701
    2024$5,309 +297.8%$272,701 +5.6%
    2023$1,335 -3.1%$258,268 +9%
    2022$1,377 +2.7%$236,948 +35%
    2021$1,340 $175,537
    2020-- $175,537 +10.5%
    2019$1,277 +2.2%$158,910 +29.2%
    2018$1,249 +1.2%$123,000 -5.9%
    2017$1,234 +1.8%$130,732 +15.1%
    2016$1,212 -8.4%$113,618 +18.4%
    2015$1,323 $96,000
    2014$1,323 $96,000 -3.5%
    2013-- $99,500 +2.9%
    2012-- $96,700
    2011-- $96,700
    2010-- $96,700 -2.5%
    2009-- $99,200
    2008-- $99,200 +4.1%
    2007-- $95,300
    2006-- $95,300 -2.5%
    2005-- $97,700 +3.4%
    2004-- $94,500 +2.5%
    2003-- $92,200 +5.4%
    2002-- $87,500 +3.2%
    2001-- $84,800 +10.4%
    2000-- $76,800
    Find assessor info on the county website

    Neighborhood: The Oakmont

    Nearby schools

    GreatSchools rating
    Schools provided by the listing agent
    • Elementary: Bellmanor
    • High: Trinity
    • District: Hurst-Euless-Bedford ISD

    Source: NTREIS. This data may not be complete. We recommend contacting the local school district to confirm school assignments for this home.

    Get a cash offer in 3 minutes
    Find out how much your home could sell for in as little as 3 minutes with a no-obligation cash offer.
    Estimated market value
    $293,900
    Get a cash offer in 3 minutes
    Find out how much your home could sell for in as little as 3 minutes with a no-obligation cash offer.
    Estimated market value
    $293,900