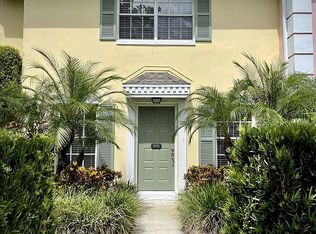
AMAZING VALUE in one of Orlando's most desireable locations!!! This charming townhouse in the Milk District is PRICED TO SELL!!! Welcome to Charles Towne, an established community of 43 residences in the heart of this vibrant neighborhood. This well-maintained 2-bedroom, 2.5-bath townhouse offers a noteworthy blend of comfort, convenience, and location—just 25 minutes from Orlando International Airport, the University of Central Florida, and World-Class theme parks and attractions! Step inside to discover a floor plan where the dining area and living room flow seamlessly, highlighted by visually attractive, durable laminate flooring. Along with the kitchen, a convenient half bathroom is located on the main floor. Upstairs, both bedrooms feature full bathrooms, providing comfort and privacy. Recent updates include: Newer roof (2021); New hot water heater; fresh interior and exterior paint; and new window screens. Enjoy your own private courtyard, perfect for relaxing or entertaining, plus a laundry room with a newer Speed Queen washer, a 1-car garage, and both on-street and off-street parking for added convenience. Just steps from your back door, unwind at the exclusive community pool. Live within walking or biking distance to Cherry Tree and Festival Parks, and local favorites like Se7ven Bites, Sideward Brewery, Stasio’s Italian Deli & Market and weekly food truck gatherings. Additional highlights: monthly HOA fee includes 1G high-speed internet PLUS 300+ cable channels. Zoned for Lake Como K-8 School. Minutes from Downtown Orlando, including Lake Eola, KIA Center, and the Dr. Phillips Center for the Perfoming Arts. Quick access to 408, I-4, and multiple LYNX routes. Whether you're looking for a primary residence, vacation home, or investment property, this charming townhouse offers unbeatable access to downtown Orlando and world-famous attractions. Wind Mitigation and 4-Point Inspection Reports available. Schedule your private showing today!
Sold for $260,000
$260,000
2609 E Church St, Orlando, FL 32803
2beds
1,160sqft
Townhouse
Built in 1985
2,000 Square Feet Lot
$263,100 Zestimate®
$224/sqft
$2,071 Estimated rent
Home value
$263,100
$242,000 - $287,000
$2,071/mo
Zestimate® history
Owner options
List your home for rent
$2,071/mo
Rent Zestimate®
Find your next renter with Zillow Rental Manager. Plus, with online applications, you can quickly screen prospective tenants – for free.
$2,071/mo
Rent Zestimate®
Refinance and save
$2,216/mo
Est. payment
Refinancing to a lower rate could help reduce your monthly payments and save thousands over the life of the loan.
$2,216/mo
Est. payment
Explore your selling options
Work with a Zillow partner agent
Leverage their expertise and Zillow's premium Showcase listings to get your home seen by more buyers.
Get startedList with your own agent
Get your home in front of millions of buyers by listing it on Zillow.
Learn how to do itSell it yourself
Take full control of how buyers see your home on Zillow by listing For Sale by Owner (FSBO).
List your homeWhat's special
Exclusive community poolNew window screens
Zillow last checked:
Listing updated:
Listed by:
Richard Neilan 407-497-3456,
COLONIALTOWN REALTY 407-896-7300
Bought with:
Hannah Huntoon, 3618356
KELLER WILLIAMS REALTY AT THE PARKS
Source: Stellar MLS,MLS#: O6366300 Originating MLS: Orlando Regional
Originating MLS: Orlando Regional
Facts & features
Interior
Bedrooms & bathrooms
- Bedrooms: 2
- Bathrooms: 3
- Full bathrooms: 2
- 1/2 bathrooms: 1
Primary bedroom
- Features: En Suite Bathroom, Built-in Closet
- Level: Second
- Area: 198 Square Feet
- Dimensions: 12x16.5
Bedroom 2
- Features: En Suite Bathroom, Walk-In Closet(s)
- Level: Second
- Area: 115 Square Feet
- Dimensions: 10x11.5
Primary bathroom
- Features: Single Vanity
- Level: Second
- Area: 30 Square Feet
- Dimensions: 4x7.5
Bathroom 2
- Features: Tub With Shower
- Level: Second
- Area: 37.5 Square Feet
- Dimensions: 5x7.5
Bathroom 3
- Level: First
- Area: 28 Square Feet
- Dimensions: 4x7
Dinette
- Level: First
- Area: 88 Square Feet
- Dimensions: 8x11
Kitchen
- Features: Pantry
- Level: First
- Area: 59.5 Square Feet
- Dimensions: 7x8.5
Laundry
- Level: First
- Area: 27 Square Feet
- Dimensions: 4.5x6
Living room
- Features: Built-In Shelving
- Level: First
- Area: 212.75 Square Feet
- Dimensions: 11.5x18.5
Heating
- Central, Electric
Cooling
- Central Air
Appliances
- Included: Dishwasher, Disposal, Dryer, Electric Water Heater, Microwave, Range, Refrigerator, Washer
- Laundry: In Garage, Laundry Room
Features
- Built-in Features, Ceiling Fan(s), Living Room/Dining Room Combo, PrimaryBedroom Upstairs, Solid Surface Counters, Solid Wood Cabinets, Thermostat, Walk-In Closet(s)
- Flooring: Carpet, Ceramic Tile, Laminate, Vinyl
- Windows: Blinds
- Has fireplace: No
Interior area
- Total structure area: 1,400
- Total interior livable area: 1,160 sqft
Property
Parking
- Total spaces: 1
- Parking features: Driveway, Garage Door Opener, Garage Faces Rear, Off Street, On Street, Tandem
- Attached garage spaces: 1
- Has uncovered spaces: Yes
Features
- Levels: Two
- Stories: 2
- Exterior features: Awning(s), Courtyard, Irrigation System, Sidewalk
- Has view: Yes
- View description: City
Lot
- Size: 2,000 Square Feet
- Dimensions: 20 x 100
- Features: City Lot, Landscaped, Level, Near Public Transit, Sidewalk
- Residential vegetation: Mature Landscaping
Details
- Parcel number: 302230124900410
- Zoning: R-3B/T/AN
- Special conditions: None
Construction
Type & style
- Home type: Townhouse
- Architectural style: Traditional
- Property subtype: Townhouse
- Attached to another structure: Yes
Materials
- Block, Stucco
- Foundation: Slab
- Roof: Shingle
Condition
- Completed
- New construction: No
- Year built: 1985
Details
- Builder name: Murphy Properties, Inc.
Utilities & green energy
- Sewer: Private Sewer, Public Sewer
- Water: Public
- Utilities for property: BB/HS Internet Available, Cable Connected, Electricity Connected, Phone Available, Public, Sewer Connected, Street Lights, Underground Utilities, Water Connected
Community & HOA
Community
- Features: Community Mailbox, Deed Restrictions, Park, Playground, Pool, Sidewalks
- Security: Smoke Detector(s)
- Pet fee: $0 monthly
- Subdivision: CHARLES TOWNE
HOA
- Has HOA: Yes
- Amenities included: Cable TV, Fence Restrictions, Pool, Vehicle Restrictions
- Services included: Cable TV, Common Area Taxes, Community Pool, Reserve Fund, Insurance, Internet, Maintenance Grounds, Pool Maintenance, Private Road
- HOA fee: $324 monthly
- HOA name: Richard A. Neilan
- HOA phone: 407-497-3456
Location
- Region: Orlando
Financial & listing details
- Price per square foot: $224/sqft
- Tax assessed value: $293,713
- Annual tax amount: $1,159
- Date on market: 12/11/2025
- Cumulative days on market: 134 days
- Listing terms: Cash,Conventional,FHA,VA Loan
- Ownership: Fee Simple
- Total actual rent: 0
- Electric utility on property: Yes
- Road surface type: Paved, Asphalt
Price history
| Date | Event | Price |
|---|---|---|
| 2/9/2026 | Sold | $260,000-1.5%$224/sqft |
Source:  Stellar MLS #O6366300 Report a problem Stellar MLS #O6366300 Report a problem | ||
| 1/23/2026 | Pending sale | $264,000$228/sqft |
Source: Stellar MLS #O6366300 Report a problem | ||
| 1/7/2026 | Price change | $264,000-5.4%$228/sqft |
Source: Stellar MLS #O6366300 Report a problem | ||
| 12/11/2025 | Listed for sale | $279,000-10.9%$241/sqft |
Source: Stellar MLS #O6366300 Report a problem | ||
| 10/19/2025 | Listing removed | $313,000$270/sqft |
Source: Stellar MLS #O6328712 Report a problem | ||
| 8/27/2025 | Price change | $313,000-4.9%$270/sqft |
Source: Stellar MLS #O6328712 Report a problem | ||
| 7/20/2025 | Listed for sale | $329,000+1096.4%$284/sqft |
Source: Stellar MLS #O6328712 Report a problem | ||
| 11/14/1994 | Sold | $27,500$24/sqft |
Source: Public Record Report a problem | ||
Public tax history
| Year | Property taxes | Tax assessment |
|---|---|---|
| 2024 | $1,159 +8.6% | $131,979 +3% |
| 2023 | $1,067 +6.2% | $128,135 +3% |
| 2022 | $1,005 +3.9% | $124,403 +3% |
| 2021 | $968 +2% | $120,780 +1.4% |
| 2020 | $949 +2.8% | $119,112 +2.3% |
| 2019 | $923 +2.5% | $116,434 +1.9% |
| 2018 | $900 | $114,263 -23.6% |
| 2017 | $900 +3.3% | $149,630 +8.3% |
| 2016 | $871 +1.7% | $138,217 +3.1% |
| 2015 | $857 -2.8% | $134,083 +17.1% |
| 2014 | $882 +1.5% | $114,508 +7.6% |
| 2013 | $869 -3.3% | $106,389 -1% |
| 2012 | $898 -8.9% | $107,421 -8.2% |
| 2011 | $986 +9.1% | $117,077 -4.5% |
| 2010 | $904 | $122,609 -20.4% |
| 2009 | -- | $154,041 -18.1% |
| 2008 | $786 -19% | $188,003 -10% |
| 2007 | $971 -21.8% | $208,979 +17.8% |
| 2006 | $1,243 +1% | $177,329 +33% |
| 2005 | $1,231 +7.2% | $133,346 +16.3% |
| 2004 | $1,148 +1.9% | $114,675 +9.4% |
| 2003 | $1,126 +4% | $104,841 +13.4% |
| 2002 | $1,082 -0.7% | $92,416 +2.5% |
| 2001 | $1,090 -19.8% | $90,137 +42.3% |
| 2000 | $1,359 | $63,348 |
Find assessor info on the county website
Neighborhood: East Central Park
Nearby homes
- $311,8002 bd2 ba1.2k sqft2611 E Church St, Orlando, FL 32803Off Market
- $341,2002 bd2 ba1.3k sqft2607 E Church St, Orlando, FL 32803Off Market

- $320,0002 bd3 ba1.2k sqft2613 E Church St, Orlando, FL 32803Sold

- $332,0002 bd2 ba1.5k sqft2605 E Church St, Orlando, FL 32803Off Market

- $301,5002 bd3 ba1k sqft2615 E Church St, Orlando, FL 32803Off Market
- $354,9002 bd3 ba1.3k sqft2617 E Church St, Orlando, FL 32803Off Market
- $317,2002 bd2 ba1.1k sqft113 S Graham Ave, Orlando, FL 32803Off Market
- $374,0002 bd3 ba1.5k sqft115 S Graham Ave, Orlando, FL 32803Off Market
Nearby schools
GreatSchools rating
- 7/10Lake Como Elementary SchoolGrades: PK-8Distance: 0.7 mi
- 6/10Edgewater High SchoolGrades: 9-12Distance: 3.9 mi
Schools provided by the listing agent
- Elementary: Lake Como Elem
- Middle: Lake Como School K-8
- High: Edgewater High
Source: Stellar MLS. This data may not be complete. We recommend contacting the local school district to confirm school assignments for this home.
Get a cash offer in 3 minutes
Find out how much your home could sell for in as little as 3 minutes with a no-obligation cash offer.
Estimated market value
$263,100
Get a cash offer in 3 minutes
Find out how much your home could sell for in as little as 3 minutes with a no-obligation cash offer.
Estimated market value
$263,100
- Florida
- Orange County
- Orlando
- 32803
- East Central Park
- 2609 E Church St
Nearby cities
Nearby neighborhoods
Nearby zip codes
Other Orlando Topics
