Skip main navigation
Off market
  • $2,302,900

    2609 E Glenoaks Blvd, Glendale, CA 91206

    5beds
    3,006sqft
    SingleFamily
    Built in 1929
    9,147 Square Feet Lot
    $2,302,900 Zestimate®
    $766/sqft
    $7,814 Estimated rent

    Home value

    $2,302,900

    $2.10M - $2.56M

    $7,814/mo

    Zestimate® history
    Loading
    Loading...

    Owner options

    List your home for rent

    $7,814/mo

    Rent Zestimate®

    Find your next renter with Zillow Rental Manager. Plus, with online applications, you can quickly screen prospective tenants – for free.

    Learn more

    $7,814/mo

    Rent Zestimate®

    Refinance and save

    $14,602/mo

    Est. payment

    Refinancing to a lower rate could help reduce your monthly payments and save thousands over the life of the loan.

    See today's rates

    $14,602/mo

    Est. payment

    Explore your selling options

    Work with a Zillow partner agent

    Leverage their expertise and Zillow's premium Showcase listings to get your home seen by more buyers.

    Get started

    List with your own agent

    Get your home in front of millions of buyers by listing it on Zillow.

    Learn how to do it

    Sell it yourself

    Take full control of how buyers see your home on Zillow by listing For Sale by Owner (FSBO).

    List your home

    What's special

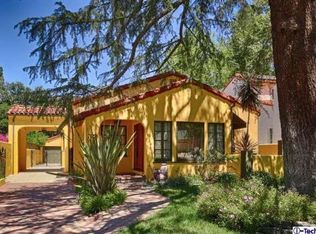
    In the charming neighborhood of Glenoaks Canyon sits this Spanish gem on the market for the first time in almost 40 years! Built in 1929, this two-story character home is a wonderful blend of authentic details and modern amenities and is sure to capture your heart. Starting with great curb appeal featuring a towering olive tree, drought-resistant landscaping, Saltillo tile walkway, and an inviting front porch, you step inside and are greeted by the lovely living room adorned with a decorative concrete fireplace, beamed & bracketed ceiling, hardwood floors, and French doors. An archway leads to the dining room with its breathtaking original hand-painted plaster ceiling, one of the many highlights of the home. Another archway takes you to the newly remodeled gourmet kitchen accented with a captivating hand-painted Spanish tile backsplash, island seating, farm sink, and quality appliances. The kitchen opens to the expansive two-story family room illuminated with two skylights, French doors, and several six-ft. windows with views of the back yard. The welcoming space also includes a fireplace and wrought iron stair railing with attractive tile risers leading to the exposed second floor hallway. The first floor also includes an en-suite bedroom (currently used as an office), and two bedrooms that share a hall bath enhanced with classic vintage tile. Upstairs are two en-suite bedrooms that overlook the front yard. The primary en-suite features a gas fireplace with decorative tile, deep closet, and beautiful bath with Spanish tile backsplash, two vanities, and a soaking tub. Step through the family room French doors to the peaceful and private back yard shaded by a large pecan tree. Imagine relaxing on the brick patio as you enjoy the fountain and foliage. This back yard space has so much potential and is an Incredible opportunity to bring your creativity and your green thumb! As an added bonus, this energy-efficient home includes dual pane windows & doors and solar panels. Wonderful home.

    This property is not currently displayed as for sale or rent on Zillow. This may be different from what's on other websites or public sources.

    Facts & features

    Interior

    Bedrooms & bathrooms
    • Bedrooms: 5
    • Bathrooms: 4
    • Full bathrooms: 4
    Heating
    • Solar, Solar
    Appliances
    • Laundry: Stackable, In Kitchen
    Features
    • Beamed Ceilings, Cathedral Ceiling(s), Built-In Features, Quartz Counters
    • Windows: Double Pane Windows, Wood Frames, Casement Windows
    • Basement: Utility
    • Fireplace features: Family Room, Decorative, Living Room, Master Bedroom, Gas Starter
    • Common walls with other units/homes: No Common Walls
    Interior area
    • Total interior livable area: 3,006 sqft

    Property

    Parking
    • Total spaces: 1
    Features
    • Patio & porch: Patio Open, Front Porch
    • Fencing: Wood
    Lot
    • Size: 9,147 Square Feet
    Details
    • Parcel number: 5666011014
    • Special conditions: Standard, Trust

    Construction

    Type & style
    • Home type: SingleFamily
    • Architectural style: Spanish
    Condition
    • Year built: 1929

    Utilities & green energy

    • Sewer: Public Sewer
    • Water: Public
    • Utilities for property: Sewer Connected, Water Connected, Natural Gas Connected, Electricity Connected
    Green energy
    • Energy generation: Solar

    Community & HOA

    Community
    • Security: Carbon Monoxide Detector(s), Smoke Detector(s)
    Location
    • Region: Glendale

    Financial & listing details

    • Price per square foot: $766/sqft
    • Tax assessed value: $2,028,779
    • Annual tax amount: $22,341
    • Road surface type: Paved, Maintained

    Price history

    DateEventPrice
    2/9/2023Sold$1,925,000-1.3%$640/sqft
    Source: Pasadena Foothills MLS #P1-11928 Report a problem
    2/1/2023Pending sale$1,950,000$649/sqft
    Source: Pasadena Foothills MLS #P1-11928 Report a problem
    1/10/2023Contingent$1,950,000$649/sqft
    Source: Pasadena Foothills MLS #P1-11928 Report a problem
    11/11/2022Listed for sale$1,950,000$649/sqft
    Source: Pasadena Foothills MLS #P1-11928 Report a problem

    Public tax history

    YearProperty taxesTax assessment
    2025$22,341 +2.2%$2,028,779 +2%
    2024$21,857 +319.3%$1,989,000 +334.6%
    2023$5,213 +1.8%$457,697 +2%
    2022$5,119 +2%$448,723 +2%
    2021$5,018 +1.5%$439,925 +1%
    2020$4,945 $435,416 +2%
    2019$4,945 +4.8%$426,879 +2%
    2018$4,717 $418,509 +2%
    2017$4,717 +1.6%$410,303 +2%
    2016$4,643 +3.8%$402,258 +1.5%
    2015$4,473 +2.8%$396,217 +2%
    2014$4,350 $388,456 +2.5%
    2012-- $379,120 +2%
    2011-- $371,687 +0.8%
    2010-- $368,910 -0.2%
    2009-- $369,788 +2%
    2008-- $362,538 +2%
    2007-- $355,430 +2%
    2006-- $348,462
    2005-- $348,462 +4%
    2004-- $334,932 +1.9%
    2003-- $328,794 +2%
    2002-- $322,348 +4%
    2000-- $309,834
    Find assessor info on the county website

    Neighborhood: Glenoaks Canyon

    Nearby schools

    GreatSchools rating
    Schools provided by the listing agent
    • Elementary: Glenoaks

    Source: The MLS. This data may not be complete. We recommend contacting the local school district to confirm school assignments for this home.

    Get a cash offer in 3 minutes
    Find out how much your home could sell for in as little as 3 minutes with a no-obligation cash offer.
    Estimated market value
    $2,302,900
    Get a cash offer in 3 minutes
    Find out how much your home could sell for in as little as 3 minutes with a no-obligation cash offer.
    Estimated market value
    $2,302,900