Spacious home located in a sought after neighborhood!! This home has 4 bedrooms and 3 full bathrooms, PLUS a finished basement with an additional bedroom and living area. This property includes a 2 car garage and a beautifully maintained yard! You will love the FENCED IN ABOVE GROUND POOL, WITH A LARGE POOL DECK! Enjoy relaxing on the huge front porch. Two of the bathrooms have been completely renovated. Also, the kitchen had been updated. Hardwood floors run throughout most of the home. The exterior is finished with attractive cedar siding. Make your appointment to see this beautiful home today.
For sale
Price cut: $5K (5/29)
$445,900
2609 E Hillview Dr, Dalton, GA 30721
4beds
3baths
2,477sqft
:
Get pre-qualified$2,771/mo
Single Family Residence
Built in 1986
0.57 Acres Lot
$434,800 Zestimate®
$180/sqft
$-- HOA
What's special
Beautifully maintained yardHuge front porchAttractive cedar sidingLarge pool deck
- 100 days |
- 387 |
- 15 |
Zillow last checked:
Listing updated:
Listed by:
Tracy Spence,
eXp Realty, LLC
Source: Carpet Capital AOR,MLS#: 135312
Facts & features
Interior
Bedrooms & bathrooms
- Bedrooms: 4
- Bathrooms: 3
Rooms
- Room types: Other Extra Room
Primary bedroom
- Features: Master on Main Level
- Level: First
Bedroom 2
- Level: Second
Bedroom 3
- Level: Second
Primary bathroom
- Description: Full/Main
Bathroom 2
- Description: Full/2nd
Bathroom 3
- Description: Full/2nd
Bathroom 4
- Description: Full/2nd
Heating
- Central
Cooling
- Central Air
Appliances
- Included: Dishwasher, Dryer, Oven/Range Combo-Electric, Refrigerator, Electric Water Heater
Features
- Ceiling Fan(s), Kitchen Island, Other Dining-See Remarks
- Flooring: Carpet, Hardwood
- Doors: Storm Door(s)
- Windows: Other Windows-See Remarks
- Basement: Partially Finished
- Attic: Other-See Remarks
- Has fireplace: Yes
- Fireplace features: Living Room, Gas Log
Interior area
- Total structure area: 2,477
- Total interior livable area: 2,477 sqft
- Finished area below ground: 612
Video & virtual tour
Property
Parking
- Total spaces: 2
- Parking features: Attached Garage - 2 Cars, 2 Garage Door Openers
- Attached garage spaces: 2
- Has uncovered spaces: Yes
Features
- Levels: Two and One Half
- Patio & porch: Deck
- Pool features: Above Ground
Lot
- Size: 0.57 Acres
- Dimensions: .57 Acre
- Features: Cleared-Mostly, Level-Mostly
Details
- Parcel number: 1208820028
Construction
Type & style
- Home type: SingleFamily
- Architectural style: Ranch
- Property subtype: Single Family Residence
Materials
- Wood Siding
- Roof: Architectural,Ridge Vent(s)
Condition
- Year built: 1986
Utilities & green energy
- Sewer: Septic Tank
- Water: Public
Community & HOA
Community
- Security: Security System, Smoke Detector(s)
- Subdivision: Pleasant Hill
Location
- Region: Dalton
Financial & listing details
- Price per square foot: $180/sqft
- Tax assessed value: $308,841
- Annual tax amount: $2,452
- Date on market: 4/14/2026
- Listing terms: Possession at Closing
Estimated market value
$434,800
$413,000 - $457,000
$2,119/mo
Price history
| Date | Event | Price |
|---|---|---|
| 5/29/2026 | Price change | $445,900-1.1%$180/sqft |
Source:  Carpet Capital AOR #135312 Report a problem Carpet Capital AOR #135312 Report a problem | ||
| 4/14/2026 | Listed for sale | $450,900+329.4%$182/sqft |
Source: Carpet Capital AOR #135312 Report a problem | ||
| 6/1/1998 | Sold | $105,000$42/sqft |
Source: Agent Provided Report a problem | ||
Public tax history
| Year | Property taxes | Tax assessment |
|---|---|---|
| 2025 | $2,452 +5.2% | $123,536 +35.2% |
| 2024 | $2,332 +51.9% | $91,365 +43.5% |
| 2023 | $1,535 +25.5% | $63,648 +27.2% |
| 2022 | $1,223 -2.4% | $50,022 |
| 2021 | $1,253 -1.2% | $50,022 |
| 2020 | $1,268 -1.2% | $50,022 |
| 2019 | $1,283 +1.2% | $50,022 |
| 2018 | $1,268 -1.2% | $50,022 |
| 2017 | $1,283 +7.6% | $50,022 +3.8% |
| 2016 | $1,193 | $48,206 +6.5% |
| 2014 | $1,193 +17% | $45,275 |
| 2013 | $1,020 | $45,275 |
| 2012 | -- | -- |
| 2011 | -- | -- |
| 2010 | -- | -- |
| 2009 | -- | -- |
Find assessor info on the county website
Monthly payment
Est. payment
Payment breakdown
Explore the cost of this home by adjusting the details. Changes won't be saved.Climate risks
Neighborhood: 30721
Nearby schools
GreatSchools rating
- 7/10Pleasant Grove Elementary SchoolGrades: PK-5Distance: 0.4 mi
- 9/10New Hope Middle SchoolGrades: 6-8Distance: 4.1 mi
- 7/10Northwest Whitfield County High SchoolGrades: 9-12Distance: 4.5 mi
Schools provided by the listing agent
- Elementary: Pleasant Grove
- Middle: N Whitfield
- High: Northwest
Source: Carpet Capital AOR. This data may not be complete. We recommend contacting the local school district to confirm school assignments for this home.
- $309,600-- bd2 ba1.9k sqft2607 E Hillview Dr, Dalton, GA 30721Off Market
- $306,500-- bd2 ba1.9k sqft2611 E Hillview Dr, Dalton, GA 30721Off Market
- $293,300-- bd2 ba2k sqft2610 W Hillview Dr, Dalton, GA 30721Off Market
- $266,5003 bd2 ba1.4k sqft2610 E Hillview Dr, Dalton, GA 30721Off Market

- $278,9003 bd2 ba1.6k sqft2612 W Hillview Dr, Dalton, GA 30721Off Market
- $303,7003 bd2 ba2k sqft2608 W Hillview Dr, Dalton, GA 30721Off Market
- $270,8003 bd2 ba1.5k sqft2613 E Hillview Dr, Dalton, GA 30721Off Market
- $252,200-- bd2 ba1.8k sqft2605 E Hillview Dr, Dalton, GA 30721Off Market
A local agent can set up tours, give advice and negotiate with sellers.
A local lender can help you make sure your offer is ready when you are.
Similar homes
- $449,9003 bd4 ba2.3k sqft1206 Garden Row NE, Dalton, GA 30721For Sale
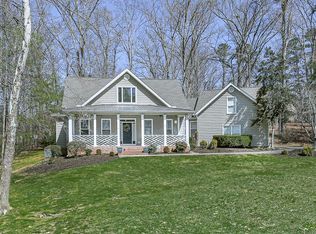
 MLS ID #7738418, Angela Albert, Atlanta Communities. FMLS GA
 - $425,0004 bd2 ba2.3k sqft132 Hope Way, Dalton, GA 30721For Sale
 MLS ID #434245, Rachel Davenport, Keller Williams Realty Partners - Woodstock. NGBOR
 - $399,9003 bd3 ba3.4k sqft107 Van Buren Dr, Dalton, GA 30721For Sale
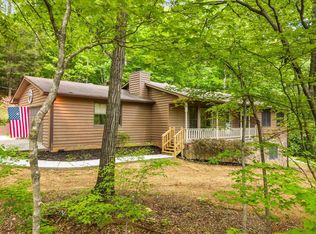 MLS ID #1533344, Austin Lowe. Greater Chattanooga Realtors
 - $450,0005 bd3 ba2.7k sqft2239 Rocky Face Cir, Dalton, GA 30720For Sale
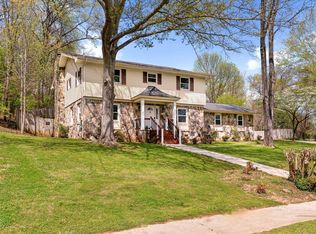 MLS ID #1531747, Cathy Caswell Raines. Greater Chattanooga Realtors
 - $399,9003 bd3 ba2.1k sqft332 N Boundary St, Dalton, GA 30720For SaleMLS ID #1537290, Alyssa Perry. Greater Chattanooga Realtors
- $335,0004 bd2 ba2.3k sqft606 W Woodland Dr, Dalton, GA 30721For SaleMLS ID #135832, Victor Guzman. Carpet Capital AOR
- $330,0003 bd2 ba1.7k sqft507 Riderwood Dr, Dalton, GA 30721For SaleMLS ID #135375, Talli Williams. Carpet Capital AOR
- $299,4004 bd2 ba2.4k sqft554 Bethel Church Rd NE, Dalton, GA 30721For SaleMLS ID #7741339, Jose Quijano, Virtual Properties Realty.com. FMLS GA
- $425,0005 bd4 ba2.7k sqft1231 Percheron Dr NW, Dalton, GA 30720For SaleMLS ID #135353, Miguel Montoya. Carpet Capital AOR
- $599,0003 bd3 ba3.4k sqft1444 Thrasher Hills Dr NE, Dalton, GA 30721For SaleMLS ID #7727746, Sofia Cardenas, KW CT Capital. FMLS GA
- $439,0003 bd3 ba2.1k sqft803 W Waugh St, Dalton, GA 30720For SaleMLS ID #135499, Angie West. Carpet Capital AOR
- $390,0004 bd3 ba2.4k sqft1921 Tibbs Ter, Dalton, GA 30720For SaleMLS ID #1533357, Michael Williams. Greater Chattanooga Realtors
- $325,0004 bd3 ba2.4k sqft2964 Old Grade Rd, Dalton, GA 30721For Sale By Owner
- $399,9005 bd4 ba3.6k sqft2213 Rocky Face Cir, Dalton, GA 30720For SaleMLS ID #1533835, Mandy Blankenship. Greater Chattanooga Realtors
- $469,9004 bd3 ba2.2k sqft9302 Rockshire Ln, Chattanooga, TN 37421For SaleMLS ID #1539147, Erik Palmer. Greater Chattanooga Realtors
- $449,9003 bd2 ba1.7k sqft3891 Brown Bridge Rd SE, Dalton, GA 30721For SaleMLS ID #7801871, Samantha Lusk, Samantha Lusk & Associates Realty, Inc.. FMLS GA
- $490,0004 bd3 ba2.6k sqft411 Amanda Way, Rocky Face, GA 30740For SaleMLS ID #135974, Emily Snodgrass. Carpet Capital AOR
- $279,9003 bd2 ba1.8k sqft213 Ridgecrest Dr, Dalton, GA 30721For SaleMLS ID #1535834, Michael Collins. Greater Chattanooga Realtors
- $245,0003 bd2 ba1.3k sqft1949 Sosebee Dr NE, Dalton, GA 30721For SaleMLS ID #1537824, Larry Hall. Greater Chattanooga Realtors
- $550,0003 bd1 ba1.7k sqft3079 Cleveland Hwy, Dalton, GA 30721For SaleMLS ID #135150, Christian Rangel. Carpet Capital AOR
