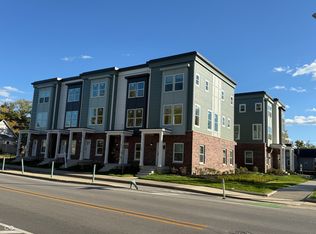
ONE OF THREE REMAINING TOWNHOMES!! AMAZING NEW CONSTRUCTION of Three-Story Townhome Development for Affordable Buyers. This is a wonderful three bedroom, 2.5 bath home has gorgeous kitchen with quartz counters and stainless steel appliances included in the sale. Convenient second story laundry room. Ensuite master bath. This is part of the Englewood CDC's Temple Avenue Townhome Project. Come see the transformation of this block from vacant to vibrant. These homes are conveniently located to downtown and Irvington. Tons of New Construction nearby, within walking distance of great restaurants, Thomas Gregg Elementary, Paramount MS/Purdue Polytechnic High School. Wonderful bike lane access from downtown to Irvington soon with the new two way New York conversion. This is an affordable housing development by Englewood Community Development Corp. We have one unit left at the higher income limit (80% AMI). Buyer's income must qualify under current HUD Income Limits. Property must be owner-occupied. INCOME RESTRICTIONS APPLY WITHOUT EXCEPTION! HUD HOME Program Income Limits - total combined household income of all members 18+ cannot exceed the following income thresholds: 80% AMI LIMITS- Household of 1: $62,000, Household of 2: $70,850, Household of 3: $79,700, Household of 4: $88,550, Household of 5: $95,650, Household of 6: $102,750. 60% AMI LIMITS Household of 1: $46,500, Household of 2: $53,200, Household of 3: $59,800, Household of 4: $66,400, Household of 5: $75,300, Household of 6: $86,300. Seller will collect income documentation for compliance. Home comes with builder warranty. See associated documents for Floor Plans. Four Duplex and Seven Townhomes Available. Taxes are currently incorrect and not reassesed. Applications considered in order received. Photos are of completed unit in same project. Please complete application/income and citizenship questionnaire in the attachments
Sold
$170,000
2609 E New York St, Indianapolis, IN 46201
3beds
1,271sqft
Residential, Townhouse
Built in 2025
0.37 Acres Lot
$171,200 Zestimate®
$134/sqft
$1,483 Estimated rent
Home value
$171,200
$161,000 - $181,000
$1,483/mo
Zestimate® history
Owner options
List your home for rent
$1,483/mo
Rent Zestimate®
Find your next renter with Zillow Rental Manager. Plus, with online applications, you can quickly screen prospective tenants – for free.
$1,483/mo
Rent Zestimate®
Refinance and save
$1,179/mo
Est. payment
Refinancing to a lower rate could help reduce your monthly payments and save thousands over the life of the loan.
$1,179/mo
Est. payment
Explore your selling options
Work with a Zillow partner agent
Leverage their expertise and Zillow's premium Showcase listings to get your home seen by more buyers.
Get startedList with your own agent
Get your home in front of millions of buyers by listing it on Zillow.
Learn how to do itSell it yourself
Take full control of how buyers see your home on Zillow by listing For Sale by Owner (FSBO).
List your homeWhat's special
Ensuite master bathSecond story laundry room
Zillow last checked:
Listing updated:
Listed by:
David G Price 317-496-8992,
Fathom Realty
Bought with:
David Pfender
REALTY WORLD-Harbert Company
Source: MIBOR as distributed by MLS GRID,MLS#: 22009620
Facts & features
Interior
Bedrooms & bathrooms
- Bedrooms: 3
- Bathrooms: 3
- Full bathrooms: 2
- 1/2 bathrooms: 1
- Main level bedrooms: 1
Primary bedroom
- Level: Upper
- Area: 117 Square Feet
- Dimensions: 13x9
Bedroom 2
- Level: Upper
- Area: 104.5 Square Feet
- Dimensions: 11x9.5
Bedroom 3
- Level: Main
- Area: 73.5 Square Feet
- Dimensions: 10.5x7
Family room
- Level: Upper
- Area: 209 Square Feet
- Dimensions: 19x11
Kitchen
- Level: Upper
- Area: 154 Square Feet
- Dimensions: 14x11
Heating
- Forced Air, Heat Pump
Cooling
- Central Air
Appliances
- Included: Dishwasher, Electric Water Heater, Microwave, Electric Oven, Refrigerator, Washer
- Laundry: Upper Level
Features
- Has basement: No
Interior area
- Total structure area: 1,271
- Total interior livable area: 1,271 sqft
Property
Parking
- Total spaces: 1
- Parking features: Attached
- Attached garage spaces: 1
- Details: Garage Parking Other(Garage Door Opener)
Features
- Levels: Three Or More
- Patio & porch: Covered
- Exterior features: Balcony
Lot
- Size: 0.37 Acres
- Features: Busline
Details
- Parcel number: 491005209143000101
- Special conditions: None,Sales Disclosure Not Required
- Horse amenities: None
Construction
Type & style
- Home type: Townhouse
- Architectural style: Contemporary
- Property subtype: Residential, Townhouse
- Attached to another structure: Yes
Materials
- Brick, Wood Siding
- Foundation: Concrete Perimeter
Condition
- New Construction
- New construction: Yes
- Year built: 2025
Details
- Builder name: Kp Meiring/Volumod
Utilities & green energy
- Electric: 200+ Amp Service
- Water: Public
- Utilities for property: Electricity Connected, Sewer Connected, Water Connected
Community & HOA
Community
- Features: None
- Subdivision: Ogle Etal East Park
HOA
- Has HOA: Yes
- Amenities included: Insurance, Maintenance
- Services included: Association Home Owners, Insurance, Maintenance
- HOA fee: $50 monthly
- HOA phone: 317-912-0060
Location
- Region: Indianapolis
Financial & listing details
- Price per square foot: $134/sqft
- Annual tax amount: $1,240
- Date on market: 11/7/2024
- Cumulative days on market: 453 days
- Electric utility on property: Yes
Price history
| Date | Event | Price |
|---|---|---|
| 4/10/2026 | Sold | $170,000$134/sqft |
Source:  MIBOR as distributed by MLS GRID #22009620 Report a problem MIBOR as distributed by MLS GRID #22009620 Report a problem | ||
| 2/11/2026 | Pending sale | $170,000$134/sqft |
Source: MIBOR as distributed by MLS GRID #22009620 Report a problem | ||
| 11/7/2024 | Listed for sale | $170,000$134/sqft |
Source: MIBOR as distributed by MLS GRID #22009620 Report a problem | ||
Public tax history
Tax history is unavailable.
Neighborhood: Near Eastside
Nearby homes
- $170,0003 bd3 ba1.2k sqft2611 E New York St, Indianapolis, IN 46201Pending
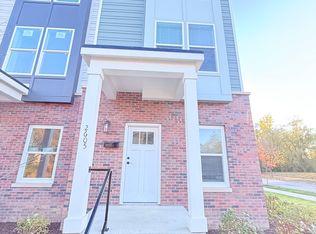
- $170,0003 bd3 ba1.2k sqft2613 E New York St, Indianapolis, IN 46201Sold
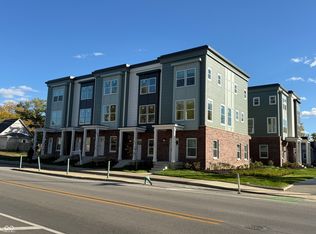
- $175,0003 bd4 ba1.2k sqft2605 E New York St, Indianapolis, IN 46201Sold
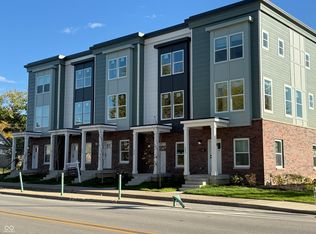
- $175,0003 bd4 ba1.2k sqft2607 E New York St, Indianapolis, IN 46201Sold
- $170,0003 bd3 ba1.2k sqft251 N Temple Ave, Indianapolis, IN 46201Sold
- $6,300-- bd-- ba-- sqft239 N Temple Ave, Indianapolis, IN 46201Off Market
- $170,0003 bd3 ba1.2k sqft249 N Temple Ave, Indianapolis, IN 46201Sold
- $103,1004 bd1 ba2k sqft235 N Temple Ave, Indianapolis, IN 46201Off Market
Nearby schools
GreatSchools rating
- 7/10Center for Inquiry School 2Grades: K-5Distance: 1.7 mi
- 4/10Francis W. Parker School 56Grades: PK-8Distance: 2.3 mi
- 1/10Arsenal Technical High SchoolGrades: 9-12Distance: 0.9 mi
Schools provided by the listing agent
- Elementary: Thomas D Gregg School 15
- Middle: H L Harshman Middle School
- High: Arsenal Technical High School
Source: MIBOR as distributed by MLS GRID. This data may not be complete. We recommend contacting the local school district to confirm school assignments for this home.
Get a cash offer in 3 minutes
Find out how much your home could sell for in as little as 3 minutes with a no-obligation cash offer.
Estimated market value
$171,200
Get a cash offer in 3 minutes
Find out how much your home could sell for in as little as 3 minutes with a no-obligation cash offer.
Estimated market value
$171,200
- Indiana
- Marion County
- Indianapolis
- 46201
- Near Eastside
- 2609 E New York St
Nearby cities
Nearby neighborhoods
Nearby zip codes
Other Indianapolis Topics
