Skip main navigation
For sale
  • Price cut: $15K (7/8)
    $664,900

    2609 E Norris St, Philadelphia, PA 19125

    3beds
    2,067sqft
    : 
    Loading
    Get pre-qualified
    Townhouse
    Built in 1875
    1,620 Square Feet Lot
    $648,600 Zestimate®
    $322/sqft
    $-- HOA

    What's special

    Custom tv area build-outQuartzite countertopsPorcelanosa cabinets from spainExposed brick wallCoffee nook areaUndermount lightingGlass subway backsplash
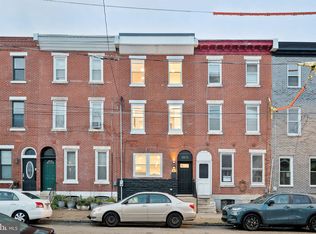
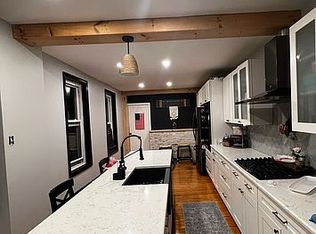
    Welcome to 2609 E Norris St, a custom renovation in Fishtown! .. As you enter, you will notice the open floor plan spanning almost 60 feet deep and nearly 16ft wide on the first floor …. the family room is complete with engineered hardwood flooring, custom tv area build-out, a separate bar area with tiled backsplash and glass shelves - plus custom stairs created with original hardwood joists that are over 100 years old. Make your way through the separate dining area to the heart of the home, the custom extended kitchen with accordion style wall system doors and tile flooring. Porcelanosa cabinets from Spain will catch your eye as you enter, complete with undermount lighting, dishwasher panel, and soft close feature, accented by quartzite countertops and a glass subway backsplash. The island was created with a custom large format tile base and a poured concrete countertop, complimented by a coffee nook area and a wall mounted television. The kitchen also features stainless steel appliances including a Samsung gas stove and Fisher & Paykal refrigerator. The fenced in backyard can be accessed by using the single door feature on the accordion doors. .. the first floor also features a conveniently located half bath with pocket door and floating vanity, as well as basement access and another door on the side for bins or outdoor storage. As you pass the exposed brick wall on your way to the second floor you will have access to two bedrooms, a linen closet and full bath. The bath was designed with marble flooring, large format porcelain wall tile, and a floating vanity with stone backsplash. Your final area, the 3rd floor, is complete with a modern style open concept living. The bedroom features a centered tiled closet and bathroom, and a tile floor area with double custom floating vanity, tile backsplash, opposite a large walk in shower with city views! This home has many other available features including two hvac systems, fireplace ready gas line below 1st floor bar area, 4" recessed lighting throughout, framed out basement ready to be finished to your liking, new 2nd floor roof and exterior siding, plus close access to Frankford/Girard/York St & Aramingo Ave. Make your visit today.
    69 days
    |
    208
    |
    9
    |

    Zillow last checked:

    Listing updated:

    Listed by:

    Anthony Prano 609-332-7581,

    KW Commercial 2156641091

    Source: Bright MLS,MLS#: PAPH2620004MLS Logo

    Loading...

      Facts & features

      Interior

      Bedrooms & bathrooms
      • Bedrooms: 3
      • Bathrooms: 3
      • Full bathrooms: 2
      • 1/2 bathrooms: 1
      • Main level bathrooms: 1
      Basement
      • Area: 0
      Heating
      • Central, Natural Gas
      Cooling
      • Central Air, Electric
      Appliances
      • Included: Dishwasher, Disposal, Oven, Oven/Range - Gas, Range Hood, Refrigerator, Stainless Steel Appliance(s), Water Heater, Gas Water Heater
      Features
      • Bar, Chair Railings, Dining Area, Open Floorplan, Formal/Separate Dining Room, Eat-in Kitchen, Kitchen Island, Primary Bath(s), Recessed Lighting, Upgraded Countertops
      • Flooring: Engineered Wood, Marble, Tile/Brick
      • Basement: Full,Partially Finished,Concrete,Sump Pump,Windows
      • Has fireplace: No
      Interior area
      • Total structure area: 2,067
      • Total interior livable area: 2,067 sqft
      • Finished area above ground: 2,067
      • Finished area below ground: 0

      Property

      Parking
      • Parking features: On Street
      • Has uncovered spaces: Yes
      Accessibility
      • Accessibility features: None
      Features
      • Levels: Three
      • Stories: 3
      • Pool features: None
      Lot
      • Size: 1,620 Square Feet
      • Dimensions: 16.00 x 103.00
      Details
      • Additional structures: Above Grade, Below Grade
      • Parcel number: 313011500
      • Zoning: RSA5
      • Special conditions: Standard

      Construction

      Type & style
      • Home type: Townhouse
      • Architectural style: Traditional
      • Property subtype: Townhouse
      Materials
      • Masonry
      • Foundation: Concrete Perimeter, Brick/Mortar
      • Roof: Flat
      Condition
      • New construction: No
      • Year built: 1875
      • Major remodel year: 2017

      Utilities & green energy

      • Sewer: Public Sewer
      • Water: Public

      Community & HOA

      Community
      • Subdivision: Fishtown
      HOA
      • Has HOA: No
      Location
      • Region: Philadelphia
      • Municipality: PHILADELPHIA

      Financial & listing details

      • Price per square foot: $322/sqft
      • Tax assessed value: $225,331
      • Annual tax amount: $3,154
      • Date on market: 5/11/2026
      • Listing agreement: Exclusive Right To Sell
      • Listing terms: FHA,Cash,Conventional,VA Loan,USDA Loan
      • Inclusions: Refrigerator, Kitchen Tv, Family Room Tv
      • Exclusions: Personal Property
      • Ownership: Fee Simple

        Estimated market value

        $648,600

        $616,000 - $681,000

        $3,057/mo

        Price history

        DateEventPrice
        7/8/2026Price change$664,900-2.2%$322/sqft
        Source: Bright MLS #PAPH2620004 Report a problem
        5/11/2026Listed for sale$679,900-2.9%$329/sqft
        Source: Bright MLS #PAPH2620004 Report a problem
        11/13/2024Listing removed$699,900$339/sqft
        Source: Bright MLS #PAPH2390996 Report a problem
        11/12/2024Price change$699,900-2.8%$339/sqft
        Source: Bright MLS #PAPH2390996 Report a problem
        10/29/2024Price change$719,900-2.7%$348/sqft
        Source: Bright MLS #PAPH2390996 Report a problem
        10/12/2024Price change$739,900-1.3%$358/sqft
        Source: Bright MLS #PAPH2390996 Report a problem
        9/17/2024Listed for sale$749,900+294.7%$363/sqft
        Source: Bright MLS #PAPH2390996 Report a problem
        7/29/2016Sold$190,000$92/sqft
        Source: Public Record Report a problem
        10/20/2015Sold$190,000+533.3%$92/sqft
        Source: Public Record Report a problem
        12/9/2013Sold$30,000-76%$15/sqft
        Source: Public Record Report a problem
        5/1/2006Sold$125,000$60/sqft
        Source: Public Record Report a problem

        Public tax history

        YearProperty taxesTax assessment
        2025$8,284 +162.6%$591,800 +13.5%
        2024$3,154 $521,600
        2023$3,154 +10.2%$521,600
        2022$2,862 --
        2021$2,862 -48.7%--
        2018$5,581 +108.9%--
        2017$2,672 --
        2016$2,672 --
        2015$2,672 --
        2014$2,672 +20.3%$165,800 +1074.9%
        2012$2,222 $14,112
        2011-- $14,112
        2010-- $14,112
        2009-- $14,112
        2008-- $14,112
        2007-- $14,112 +7.6%
        2006-- $13,120
        2005-- $13,120
        2004-- $13,120 +2.5%
        2003-- $12,800 +25%
        2002-- $10,240 +7.7%
        2000-- $9,504 +12.9%
        1999-- $8,416
        Find assessor info on the county website

        Monthly payment

        Est. payment

        Payment breakdown

        Explore the cost of this home by adjusting the details. Changes won't be saved.
        All calculations are estimates and provided by Zillow, Inc. for informational purposes only. Actual amounts may vary.
        HOA fees may include property taxes on listings classified as Co-Ops. Contact the listing agent and/or owner for fee details.
        Mortgage interest rates are dependent on a number of factors, including credit score, down payment, and repayment length. Interest rate data provided by Zillow Group Marketplace, Inc. as of 1/1/1970 from various mortgage lenders with which we have lead or other similar arrangements; the Estimated Payment is an average of those rates.
        See how much you could borrow to make a competitive offer.

        Climate risks

        Neighborhood: Fishtown

        Getting around

        91 / 100
        Walker's Paradise
        64 / 100
        Good Transit
        92 / 100
        Biker's Paradise

        Nearby schools

        GreatSchools rating
        Schools provided by the listing agent
        • District: The School District Of Philadelphia

        Source: Bright MLS. This data may not be complete. We recommend contacting the local school district to confirm school assignments for this home.

        A local agent can set up tours, give advice and negotiate with sellers.

        A local lender can help you make sure your offer is ready when you are.

        Browse local experts

        Similar homes