Welcome to Central Florida’s Lake Wales Country Club! A highly sought after and established community where homes rarely offer this level of privacy and peace, while still being within easy reach of to all of Central Florida’s attractions, including Walt Disney, Epcot, Universal and a short drive to the sandy beaches Florida is known for. Tucked away on a quiet cul de sac, this move in ready home is filled with natural light and offers a functional split floor plan designed for comfortable everyday living and easy hosting. The kitchen features granite countertops, maple cabinetry, a double pantry, and a built-in office nook. The spacious Florida room overlooks a lush, landscaped backyard with no rear neighbors, creating a private and peaceful view you will appreciate year-round. Step outside to your own outdoor retreat with a patio and gazebo, plus a natural gas hookup that is perfect for grilling and entertaining. Enjoy resort style amenities including a heated community pool, tennis courts, and golf course access, all while savoring the privacy and tranquility of your own home. This home features a whole house generator providing added peace of mind. Sellers are ready for the next chapter. Schedule your showing and come experience the lifestyle this community is known for.
Sold for $335,000
$335,000
2609 EAGLE COURT, LAKE WALES, FL 33898
3beds
1,965sqft
Single Family Residence
Built in 1994
10,881 Square Feet Lot
$332,600 Zestimate®
$170/sqft
$2,008 Estimated rent
Home value
$332,600
$306,000 - $363,000
$2,008/mo
Zestimate® history
Owner options
List your home for rent
$2,008/mo
Rent Zestimate®
Find your next renter with Zillow Rental Manager. Plus, with online applications, you can quickly screen prospective tenants – for free.
$2,008/mo
Rent Zestimate®
Refinance and save
$2,417/mo
Est. payment
Refinancing to a lower rate could help reduce your monthly payments and save thousands over the life of the loan.
$2,417/mo
Est. payment
Explore your selling options
Work with a Zillow partner agent
Leverage their expertise and Zillow's premium Showcase listings to get your home seen by more buyers.
Get startedList with your own agent
Get your home in front of millions of buyers by listing it on Zillow.
Learn how to do itSell it yourself
Take full control of how buyers see your home on Zillow by listing For Sale by Owner (FSBO).
List your homeWhat's special
Granite countertopsPrivate and peaceful viewQuiet cul de sacFilled with natural lightFunctional split floor planSpacious florida roomBuilt-in office nook
Zillow last checked:
Listing updated:
Listed by:
Johnna Meche 863-513-7805,
S & D REAL ESTATE SERVICE LLC 863-824-7169
Bought with:
Jonathan Hoffmann, 3595251
LPT REALTY, LLC
Source: Stellar MLS,MLS#: L4955088 Originating MLS: Lakeland
Originating MLS: Lakeland
Facts & features
Interior
Bedrooms & bathrooms
- Bedrooms: 3
- Bathrooms: 2
- Full bathrooms: 2
Primary bedroom
- Features: Ceiling Fan(s), Walk-In Closet(s)
- Level: First
- Area: 202.5 Square Feet
- Dimensions: 13.5x15
Kitchen
- Features: Breakfast Bar, Pantry, Built-in Features, No Closet
- Level: First
- Area: 240 Square Feet
- Dimensions: 20x12
Living room
- Features: Ceiling Fan(s), No Closet
- Level: First
- Area: 272 Square Feet
- Dimensions: 17x16
Heating
- Central
Cooling
- Central Air
Appliances
- Included: Dryer, Gas Water Heater, Microwave, Refrigerator, Washer
- Laundry: Gas Dryer Hookup, Inside
Features
- Ceiling Fan(s), High Ceilings, Primary Bedroom Main Floor, Walk-In Closet(s)
- Flooring: Carpet, Tile
- Has fireplace: No
Interior area
- Total structure area: 2,569
- Total interior livable area: 1,965 sqft
Property
Parking
- Total spaces: 2
- Parking features: Garage - Attached
- Attached garage spaces: 2
Features
- Levels: One
- Stories: 1
- Exterior features: Irrigation System, Lighting
Lot
- Size: 10,881 Square Feet
- Dimensions: 95 x 104
Details
- Parcel number: 283005939214000221
- Special conditions: None
Construction
Type & style
- Home type: SingleFamily
- Property subtype: Single Family Residence
Materials
- Block, Stucco
- Foundation: Slab
- Roof: Tile
Condition
- New construction: No
- Year built: 1994
Utilities & green energy
- Sewer: Septic Tank
- Water: Public
- Utilities for property: BB/HS Internet Available, Cable Available, Electricity Connected, Natural Gas Connected, Water Connected
Community & HOA
Community
- Features: Golf, Pool
- Pet fee: $0 monthly
- Subdivision: COUNTRY CLUB VILLAGE PH 03
HOA
- Has HOA: Yes
- Amenities included: Clubhouse, Golf Course, Pool
- HOA fee: $175 monthly
- HOA name: Allen Booth
- HOA phone: 330-801-2548
Location
- Region: Lake Wales
Financial & listing details
- Price per square foot: $170/sqft
- Tax assessed value: $260,482
- Annual tax amount: $2,375
- Date on market: 8/11/2025
- Cumulative days on market: 177 days
- Listing terms: Cash,Conventional,FHA,USDA Loan,VA Loan
- Ownership: Fee Simple
- Total actual rent: 0
- Electric utility on property: Yes
- Road surface type: Asphalt
Price history
| Date | Event | Price |
|---|---|---|
| 3/5/2026 | Sold | $335,000-4.3%$170/sqft |
Source:  Stellar MLS #L4955088 Report a problem Stellar MLS #L4955088 Report a problem | ||
| 2/4/2026 | Pending sale | $350,000$178/sqft |
Source: Stellar MLS #L4955088 Report a problem | ||
| 8/11/2025 | Listed for sale | $350,000+92.3%$178/sqft |
Source: Stellar MLS #L4955088 Report a problem | ||
| 1/4/2018 | Sold | $182,000-1.6%$93/sqft |
Source: Public Record Report a problem | ||
| 11/22/2017 | Listed for sale | $184,900$94/sqft |
Source: LEGACY REAL ESTATE CENTER INC #K4701803 Report a problem | ||
Public tax history
| Year | Property taxes | Tax assessment |
|---|---|---|
| 2025 | $1,807 +3.3% | $179,934 +2.9% |
| 2024 | $1,748 +2.5% | $174,863 +3% |
| 2023 | $1,706 +2.6% | $169,770 +3% |
| 2022 | $1,663 -0.4% | $164,825 +3% |
| 2021 | $1,670 +0.9% | $160,024 +1.4% |
| 2020 | $1,655 +0.1% | $157,815 +2.3% |
| 2019 | $1,653 -19.8% | $154,267 +1.9% |
| 2018 | $2,062 +2.1% | $151,391 +12.6% |
| 2017 | $2,020 +23.3% | $134,397 -10.3% |
| 2016 | $1,638 -10.5% | $149,780 -6.1% |
| 2015 | $1,829 -10.9% | $159,428 +0.8% |
| 2014 | $2,053 +9% | $158,163 -0.9% |
| 2013 | $1,883 -0.9% | $159,628 -1.4% |
| 2012 | $1,900 -7.5% | $161,844 -4.9% |
| 2011 | $2,054 -7.2% | $170,143 -4.3% |
| 2010 | $2,214 -11.3% | $177,801 -5% |
| 2009 | $2,495 +6.9% | $187,179 +0.1% |
| 2008 | $2,334 | $186,992 |
| 2007 | -- | -- |
| 2006 | $2,671 | -- |
| 2005 | -- | -- |
| 2004 | $2,357 -0.6% | -- |
| 2003 | $2,370 +13.7% | $167,769 +13.7% |
| 2002 | $2,084 +1.5% | $147,615 +1.6% |
| 2001 | $2,053 | $145,290 |
Find assessor info on the county website
Neighborhood: 33898
Nearby homes
- $456,8003 bd2 ba2.1k sqft2699 Clubhouse Dr, Lake Wales, FL 33898Off Market
- $290,0003 bd2 ba2.6k sqft2615 Eagle Ct, Lake Wales, FL 33898Sold
- $421,3003 bd2 ba2.5k sqft2603 Eagle Ct, Lake Wales, FL 33898Off Market
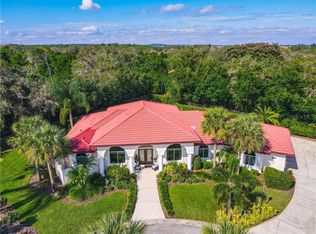
- $327,8002 bd2 ba1.7k sqft2608 Eagle Ct, Lake Wales, FL 33898Off Market
- $338,5003 bd3 ba2.1k sqft2614 Eagle Ct, Lake Wales, FL 33898Sold
- $423,1003 bd2 ba2.7k sqft2621 Eagle Ct, Lake Wales, FL 33898Off Market
- $365,5003 bd4 ba2.2k sqft2602 Eagle Ct, Lake Wales, FL 33898Off Market
- $224,1003 bd1 ba1.1k sqft2625 Olive Ave, Lake Wales, FL 33898Off Market
Nearby schools
GreatSchools rating
- 2/10Spook Hill Elementary SchoolGrades: PK-5Distance: 2.5 mi
- 2/10Mclaughlin Middle School And Fine Arts AcademyGrades: 6-11Distance: 2.6 mi
- 3/10Bartow Senior High SchoolGrades: 9-12Distance: 18.2 mi
Get a cash offer in 3 minutes
Find out how much your home could sell for in as little as 3 minutes with a no-obligation cash offer.
Estimated market value
$332,600
Get a cash offer in 3 minutes
Find out how much your home could sell for in as little as 3 minutes with a no-obligation cash offer.
Estimated market value
$332,600
- Florida
- Polk County
- Lake Wales
- 33898
- 2609 EAGLE COURT
Nearby cities
Nearby zip codes
Other Lake Wales Topics
