Skip main navigation
Sold for $350,000
  • $350,000

    2609 EGRET SHORES DRIVE, ORLANDO, FL 32825

    3beds
    1,675sqft
    Townhouse
    Built in 2018
    1,959 Square Feet Lot
    $351,300 Zestimate®
    $209/sqft
    $2,361 Estimated rent

    Home value

    $351,300

    $323,000 - $383,000

    $2,361/mo

    Zestimate® history
    Loading
    Loading...

    Owner options

    List your home for rent

    $2,361/mo

    Rent Zestimate®

    Find your next renter with Zillow Rental Manager. Plus, with online applications, you can quickly screen prospective tenants – for free.

    Learn more

    $2,361/mo

    Rent Zestimate®

    Refinance and save

    $2,708/mo

    Est. payment

    Refinancing to a lower rate could help reduce your monthly payments and save thousands over the life of the loan.

    See today's rates

    $2,708/mo

    Est. payment

    Explore your selling options

    Work with a Zillow partner agent

    Leverage their expertise and Zillow's premium Showcase listings to get your home seen by more buyers.

    Get started

    List with your own agent

    Get your home in front of millions of buyers by listing it on Zillow.

    Learn how to do it

    Sell it yourself

    Take full control of how buyers see your home on Zillow by listing For Sale by Owner (FSBO).

    List your home

    What's special

    Three bedroomsTwo and half bathroomsGranite countertopsOpen floor planCommunity poolTall cabinetsModern style and architecture
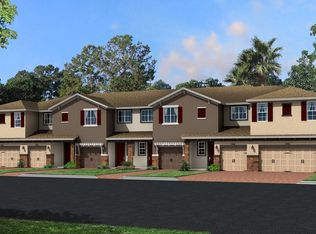
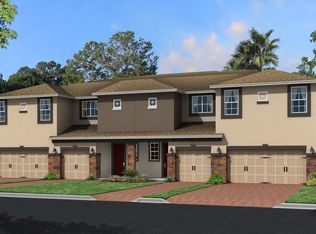
    Why wait to build when you can move into this lovely contemporary townhome today! One of the many fantastic aspects of this tremendous home is how close it is to major necessities! Being close to Lake Nona, enjoy having all one could ever want with the University of Central Florida nearby, as well as hospitals, the Orlando International Airport, State Road 417, several shopping centers, and more! The beautiful home is also located in a secure neighborhood thanks to the 24/7 surveillance, be of peace in mind living here! The neighborhood is also home to many great facilities, such as a community pool and a kid’s playground. Stepping into the gorgeous home, immediately take in the modern style and architecture as you look upon an open floor plan filled with ceramic tile. The kitchen is spectacular, having granite countertops and tall cabinets that look amazing! With three bedrooms and two and half bathrooms there is enough space for you and your family! All the bedrooms are located on the second floor to maximize safety. There is no reason to build your own home, come make this treasure of a home yours today!

    Zillow last checked:

    Listing updated:

    Listed by:

    Blanca Armada 407-908-2846,

    REMAX PREMIER PROPERTIES 407-343-4245,

    Michael Arce 407-908-1479,

    REMAX PREMIER PROPERTIES

    Bought with:

    Stephanie Nicols, 3239816

    LPT REALTY, LLC

    Source: Stellar MLS,MLS#: S5142638MLS LogoOriginating MLS: Osceola

    Facts & features

    Interior

    Bedrooms & bathrooms
    • Bedrooms: 3
    • Bathrooms: 3
    • Full bathrooms: 2
    • 1/2 bathrooms: 1
    Primary bedroom
    • Features: Ceiling Fan(s), En Suite Bathroom, Walk-In Closet(s)
    • Level: Second
    • Area: 170 Square Feet
    • Dimensions: 10x17
    Bedroom 2
    • Features: Ceiling Fan(s), Built-in Closet
    • Level: Second
    • Area: 126 Square Feet
    • Dimensions: 9x14
    Bedroom 3
    • Features: Ceiling Fan(s), Built-in Closet
    • Level: Second
    • Area: 99 Square Feet
    • Dimensions: 9x11
    Primary bathroom
    • Features: Dual Sinks, En Suite Bathroom, Tub with Separate Shower Stall, Water Closet/Priv Toilet
    • Level: Second
    • Area: 99 Square Feet
    • Dimensions: 9x11
    Bathroom 2
    • Features: Single Vanity
    • Level: Second
    • Area: 40 Square Feet
    • Dimensions: 5x8
    Foyer
    • Level: First
    • Area: 56 Square Feet
    • Dimensions: 7x8
    Kitchen
    • Features: Breakfast Bar, Pantry
    • Level: First
    • Area: 160 Square Feet
    • Dimensions: 10x16
    Living room
    • Features: Ceiling Fan(s)
    • Level: First
    • Area: 255 Square Feet
    • Dimensions: 17x15
    Heating
    • Central
    Cooling
    • Central Air
    Appliances
    • Included: Dishwasher, Disposal, Electric Water Heater, Microwave, Range, Refrigerator, Washer
    • Laundry: Inside, Laundry Closet, Upper Level
    Features
    • Ceiling Fan(s), Eating Space In Kitchen, Living Room/Dining Room Combo, Open Floorplan, PrimaryBedroom Upstairs, Thermostat, Walk-In Closet(s)
    • Flooring: Carpet, Ceramic Tile
    • Doors: Sliding Doors
    • Has fireplace: No
    Interior area
    • Total structure area: 2,088
    • Total interior livable area: 1,675 sqft

    Property

    Parking
    • Total spaces: 1
    • Parking features: Garage Door Opener
    • Attached garage spaces: 1
    Features
    • Levels: Two
    • Stories: 2
    • Patio & porch: Patio, Rear Porch
    • Exterior features: Irrigation System, Lighting
    Lot
    • Size: 1,959 Square Feet
    • Features: City Lot, Landscaped
    • Residential vegetation: Trees/Landscaped
    Details
    • Parcel number: 062331192101900
    • Zoning: P-D
    • Special conditions: None

    Construction

    Type & style
    • Home type: Townhouse
    • Architectural style: Contemporary
    • Property subtype: Townhouse
    Materials
    • Block, Stucco
    • Foundation: Slab
    • Roof: Shingle
    Condition
    • New construction: No
    • Year built: 2018

    Utilities & green energy

    • Sewer: Public Sewer
    • Water: Public
    • Utilities for property: Cable Available, Electricity Available, Sewer Connected, Street Lights, Underground Utilities, Water Connected

    Community & HOA

    Community
    • Features: Community Mailbox, Irrigation-Reclaimed Water, Playground, Pool
    • Pet fee: $0 monthly
    • Subdivision: ECON LNDG PH 2
    HOA
    • Has HOA: Yes
    • Amenities included: Park, Pool
    • Services included: Community Pool, Maintenance Structure, Maintenance Grounds, Recreational Facilities
    • HOA fee: $195 monthly
    • HOA name: Beacon Community Management
    • HOA phone: 407-494-1099
    Location
    • Region: Orlando

    Financial & listing details

    • Price per square foot: $209/sqft
    • Tax assessed value: $334,351
    • Annual tax amount: $4,463
    • Date on market: 1/28/2026
    • Cumulative days on market: 54 days
    • Listing terms: Cash,Conventional,FHA,VA Loan
    • Ownership: Fee Simple
    • Total actual rent: 0
    • Electric utility on property: Yes
    • Road surface type: Paved, Asphalt

    Price history

    DateEventPrice
    4/20/2026Sold$350,000-5.1%$209/sqft
    Source: Stellar MLS #S5142638 Report a problem
    3/24/2026Pending sale$369,000$220/sqft
    Source: Stellar MLS #S5142638 Report a problem
    1/28/2026Listed for sale$369,000+44.7%$220/sqft
    Source: Stellar MLS #S5142638 Report a problem
    3/24/2021Listing removed--
    Source: Owner Report a problem
    6/9/2020Sold$255,000-1.9%$152/sqft
    Source: Public Record Report a problem
    4/14/2020Pending sale$259,900$155/sqft
    Source: Owner Report a problem
    3/15/2020Listed for sale$259,900+5.7%$155/sqft
    Source: Owner Report a problem
    7/27/2018Sold$245,800$147/sqft
    Source: Public Record Report a problem

    Public tax history

    YearProperty taxesTax assessment
    2024$4,463 +7.2%$289,665 +3%
    2023$4,164 +3.8%$281,228 +3%
    2022$4,011 -2.7%$273,037 +15.3%
    2021$4,122 +23.9%$236,708 +5.5%
    2020$3,328 +1.5%$224,390 +2.3%
    2019$3,279 +290.2%$219,345 +637.3%
    2018$840 $29,750
    2017$840 +34.6%$29,750 +262.8%
    2016$624 $8,200
    Find assessor info on the county website

    Neighborhood: 32825

    Nearby schools

    GreatSchools rating
    Schools provided by the listing agent
    • Elementary: Deerwood Elem (Orange Cty)
    • Middle: Liberty Middle
    • High: University High

    Source: Stellar MLS. This data may not be complete. We recommend contacting the local school district to confirm school assignments for this home.

    Get a cash offer in 3 minutes
    Find out how much your home could sell for in as little as 3 minutes with a no-obligation cash offer.
    Estimated market value
    $351,300
    Get a cash offer in 3 minutes
    Find out how much your home could sell for in as little as 3 minutes with a no-obligation cash offer.
    Estimated market value
    $351,300