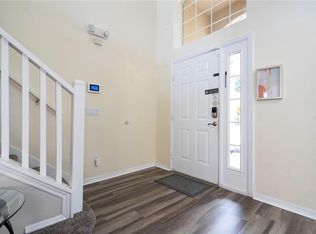
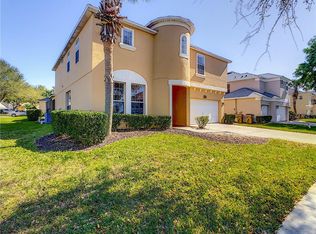
Significant Price Reduction Alert: $15,000 Off! The seller is motivated to close the deal this week, and they've just slashed the price by another $15,000! This is your chance to secure a stunning property in the highly desirable Emerald Island Resort. Property Overview: This fully furnished, turn-key pool home showcases exceptional care and maintenance. The Cape San Blas model features an open floor plan drenched in natural light, perfect for both vacationers and full-time residents. Interior Features: Living/Dining Area: The front of the home presents a spacious living and dining combo, ideal for relaxation and entertaining. Kitchen: An archway leads to a fully equipped kitchen at the heart of the home. Master Suite: The split floor plan ensures privacy, with a generous master bedroom and large en-suite bathroom on one side. Additional Bedrooms: A second bedroom with an en-suite bathroom is located on the opposite side, while bedrooms three and four share a house bathroom that doubles as a pool bath with direct outdoor access. Outdoor Space: The family room, adorned with sliding patio doors, opens to a south-facing, extended pool deck featuring a heated in-ground pool. Mature plantings on either side create a tranquil oasis, allowing you to enjoy the Florida sunshine in privacy, with no immediate rear neighbors. Recent Updates: Roof installed in 2018 Pool resurfacing completed in 2019 Community Amenities: Emerald Island Resort offers a wealth of amenities, including: Manned gatehouse Clubhouse Tiki bar Swimming pool Fitness center Hot tub Playgrounds Volleyball and tennis courts And more Located just minutes from world-class shopping, dining, and Central Florida attractions, this move-in-ready home provides an unparalleled opportunity to enjoy a luxurious lifestyle near Disney. Don't Miss Out: This is your chance to own a residence that perfectly blends comfort and luxury. All room dimensions must be verified by prospective buyers. Act fast – this home won’t be on the market for long!
Sold for $415,000
$415,000
2609 EMERALD ISLAND BOULEVARD, KISSIMMEE, FL 34747
4beds
1,960sqft
Single Family Residence
Built in 2004
6,534 Square Feet Lot
$445,000 Zestimate®
$212/sqft
$3,496 Estimated rent
Home value
$445,000
$423,000 - $467,000
$3,496/mo
Zestimate® history
Owner options
List your home for rent
$3,496/mo
Rent Zestimate®
Find your next renter with Zillow Rental Manager. Plus, with online applications, you can quickly screen prospective tenants – for free.
$3,496/mo
Rent Zestimate®
Refinance and save
$3,153/mo
Est. payment
Refinancing to a lower rate could help reduce your monthly payments and save thousands over the life of the loan.
$3,153/mo
Est. payment
Explore your selling options
Work with a Zillow partner agent
Leverage their expertise and Zillow's premium Showcase listings to get your home seen by more buyers.
Get startedList with your own agent
Get your home in front of millions of buyers by listing it on Zillow.
Learn how to do itSell it yourself
Take full control of how buyers see your home on Zillow by listing For Sale by Owner (FSBO).
List your homeWhat's special
Zillow last checked:
Listing updated:
Listed by:
Roberto Rodriguez 863-286-2577,
EXP REALTY LLC 888-883-8509
Bought with:
Val Allen, 680490
ROBERT SLACK LLC
Source: Stellar MLS,MLS#: L4942224 Originating MLS: Sarasota - Manatee
Originating MLS: Sarasota - Manatee
Facts & features
Interior
Bedrooms & bathrooms
- Bedrooms: 4
- Bathrooms: 3
- Full bathrooms: 3
Rooms
- Room types: Family Room
Primary bedroom
- Features: Ceiling Fan(s), En Suite Bathroom, Walk-In Closet(s)
- Level: First
- Dimensions: 15x12
Bedroom 2
- Features: Ceiling Fan(s), En Suite Bathroom, Built-in Closet
- Level: First
- Dimensions: 11x10
Bedroom 3
- Features: Ceiling Fan(s), Built-in Closet
- Level: First
- Dimensions: 10x10
Bedroom 4
- Features: Ceiling Fan(s), Built-in Closet
- Level: First
- Dimensions: 10x10
Dinette
- Level: First
- Dimensions: 12x7
Dining room
- Level: First
- Dimensions: 15x12
Family room
- Features: Ceiling Fan(s)
- Level: First
- Dimensions: 15x13
Kitchen
- Features: Pantry, Built-in Features
- Level: First
- Dimensions: 15x12
Living room
- Level: First
- Dimensions: 18x12
Heating
- Central, Electric
Cooling
- Central Air
Appliances
- Included: Dishwasher, Disposal, Dryer, Microwave, Range, Refrigerator, Washer
- Laundry: In Garage
Features
- Ceiling Fan(s), Living Room/Dining Room Combo, Primary Bedroom Main Floor, Split Bedroom
- Flooring: Carpet, Ceramic Tile
- Doors: Sliding Doors
- Windows: Blinds
- Has fireplace: No
- Furnished: Yes
Interior area
- Total structure area: 2,425
- Total interior livable area: 1,960 sqft
Property
Parking
- Total spaces: 2
- Parking features: Driveway
- Attached garage spaces: 2
- Has uncovered spaces: Yes
- Details: Garage Dimensions: 19X19
Features
- Levels: One
- Stories: 1
- Patio & porch: Covered, Screened
- Has private pool: Yes
- Pool features: In Ground
Lot
- Size: 6,534 Square Feet
- Features: Level
- Residential vegetation: Mature Landscaping
Details
- Parcel number: 092527305700010890
- Zoning: OPUD
- Special conditions: None
Construction
Type & style
- Home type: SingleFamily
- Architectural style: Contemporary
- Property subtype: Single Family Residence
Materials
- Block, Stucco
- Foundation: Slab
- Roof: Shingle
Condition
- New construction: No
- Year built: 2004
Details
- Builder model: CAPE SAN BLAS
- Builder name: PARK SQUARE
Utilities & green energy
- Sewer: Public Sewer
- Water: Public
- Utilities for property: Cable Connected, Public, Street Lights, Underground Utilities
Community & HOA
Community
- Features: Deed Restrictions, Playground, Pool
- Security: Gated Community, Security System, Smoke Detector(s)
- Pet fee: $0 monthly
- Subdivision: EMERALD ISLAND RESORT PH 04
HOA
- Has HOA: Yes
- Amenities included: Cable TV, Clubhouse, Gated, Playground, Pool, Security, Tennis Court(s), Trail(s)
- Services included: 24-Hour Guard, Cable TV, Community Pool, Internet, Maintenance Grounds, Trash
- HOA fee: $382 monthly
- HOA name: Emerald Island Resort/ Leland Mgt. - Hector Santos
- HOA phone: 407-787-3965
- Second HOA name: Emerald Island Resort
Location
- Region: Kissimmee
Financial & listing details
- Price per square foot: $212/sqft
- Tax assessed value: $405,600
- Annual tax amount: $4,682
- Date on market: 2/2/2024
- Cumulative days on market: 183 days
- Listing terms: Cash,Conventional,FHA,VA Loan
- Ownership: Fee Simple
- Total actual rent: 0
- Road surface type: Paved, Asphalt
Price history
| Date | Event | Price |
|---|---|---|
| 10/4/2024 | Sold | $415,000-2.4%$212/sqft |
Source:  Stellar MLS #L4942224 Report a problem Stellar MLS #L4942224 Report a problem | ||
| 8/30/2024 | Pending sale | $425,000$217/sqft |
Source: Stellar MLS #L4942224 Report a problem | ||
| 8/5/2024 | Price change | $425,000-3.4%$217/sqft |
Source: Stellar MLS #L4942224 Report a problem | ||
| 7/10/2024 | Price change | $440,000-2.2%$224/sqft |
Source: Stellar MLS #L4942224 Report a problem | ||
| 6/29/2024 | Listed for sale | $449,900$230/sqft |
Source: Stellar MLS #L4942224 Report a problem | ||
| 6/17/2024 | Pending sale | $449,900$230/sqft |
Source: Stellar MLS #L4942224 Report a problem | ||
| 5/28/2024 | Listed for sale | $449,900$230/sqft |
Source: Stellar MLS #L4942224 Report a problem | ||
| 5/14/2024 | Pending sale | $449,900$230/sqft |
Source: Stellar MLS #L4942224 Report a problem | ||
| 5/6/2024 | Price change | $449,900-5.3%$230/sqft |
Source: Stellar MLS #L4942224 Report a problem | ||
| 4/19/2024 | Price change | $475,000-2.1%$242/sqft |
Source: Stellar MLS #L4942224 Report a problem | ||
| 3/19/2024 | Price change | $485,000-2%$247/sqft |
Source: Stellar MLS #L4942224 Report a problem | ||
| 3/6/2024 | Price change | $495,000-3.9%$253/sqft |
Source: Stellar MLS #L4942224 Report a problem | ||
| 2/20/2024 | Price change | $515,000-1.9%$263/sqft |
Source: Stellar MLS #L4942224 Report a problem | ||
| 2/2/2024 | Listed for sale | $525,000+84.2%$268/sqft |
Source: Stellar MLS #L4942224 Report a problem | ||
| 12/29/2020 | Sold | $285,000-5%$145/sqft |
Source: Public Record Report a problem | ||
| 10/21/2020 | Pending sale | $299,900$153/sqft |
Source: BARDELL REAL ESTATE #P4912297 Report a problem | ||
| 9/3/2020 | Listed for sale | $299,900+17.9%$153/sqft |
Source: BARDELL REAL ESTATE #P4912297 Report a problem | ||
| 3/15/2004 | Sold | $254,300$130/sqft |
Source: Public Record Report a problem | ||
Public tax history
| Year | Property taxes | Tax assessment |
|---|---|---|
| 2025 | $5,923 +16.9% | $405,600 -3.2% |
| 2024 | $5,065 +6% | $419,000 +5.4% |
| 2023 | $4,778 +14.8% | $397,400 +19.8% |
| 2022 | $4,162 +10% | $331,800 +50.3% |
| 2021 | $3,782 +7.3% | $220,700 +8.6% |
| 2020 | $3,526 +0.5% | $203,300 +2.5% |
| 2019 | $3,509 | $198,300 +1.8% |
| 2018 | $3,509 +3% | $194,700 -4.3% |
| 2017 | $3,406 -5.6% | $203,400 -4.1% |
| 2016 | $3,609 -4% | $212,100 -2.5% |
| 2015 | $3,758 +1.6% | $217,600 +5.2% |
| 2014 | $3,699 | $206,900 +7.8% |
| 2013 | -- | $191,900 +11.5% |
| 2012 | -- | $172,100 +1.5% |
| 2011 | -- | $169,600 -2% |
| 2010 | -- | $173,100 -14.8% |
| 2009 | -- | $203,200 -35.6% |
| 2008 | -- | $315,300 |
Find assessor info on the county website
Neighborhood: 34747
Nearby homes
- $475,0007 bd5 ba2.8k sqft2605 Emerald Island Blvd, Kissimmee, FL 34747Sold

- $426,5004 bd3 ba1.9k sqft2613 Emerald Island Blvd, Kissimmee, FL 34747Off Market

- $512,4006 bd5 ba2.8k sqft2615 Emerald Island Blvd, Kissimmee, FL 34747Off Market
- $553,1007 bd6 ba3.1k sqft8572 La Isla Dr, Kissimmee, FL 34747Off Market
- $628,8007 bd6 ba3.6k sqft8570 La Isla Dr, Kissimmee, FL 34747Off Market
- $468,8005 bd4 ba2.3k sqft2608 Emerald Island Blvd, Kissimmee, FL 34747Off Market
- $479,9005 bd5 ba2.3k sqft2608 Emerald Lake Ct, Kissimmee, FL 34744Off Market
- $413,7004 bd2 ba1.9k sqft2610 Emerald Island Blvd, Kissimmee, FL 34747Off Market
Nearby schools
GreatSchools rating
- 5/10Westside K-8 SchoolGrades: PK-8Distance: 1.2 mi
- 5/10Celebration High SchoolGrades: 9-12Distance: 4.1 mi
Get a cash offer in 3 minutes
Find out how much your home could sell for in as little as 3 minutes with a no-obligation cash offer.
Estimated market value
$445,000
Get a cash offer in 3 minutes
Find out how much your home could sell for in as little as 3 minutes with a no-obligation cash offer.
Estimated market value
$445,000
- Florida
- Osceola County
- Kissimmee
- 34747
- 2609 EMERALD ISLAND BOULEVARD
Nearby cities
Nearby neighborhoods
Nearby zip codes
Other Kissimmee Topics
