Welcome to this stunning home set within a private gated community in the highly desirable Houston Heights. Thoughtfully designed, the home showcases a dramatic spiral staircase, open-concept second-floor living, a private home office, and a spacious game room—all enhanced by soaring ceilings and abundant natural light. Recent upgrades elevate everyday living, including a whole-house water softener, kitchen sink filtration system, automated Hunter Douglas shades, epoxy-coated garage floors, and custom built-ins for added storage. Perfectly located just minutes from top restaurants, shopping, the hike & bike trail, 610, and more, this home blends comfort, style, and convenience in one exceptional package.
For sale
Price cut: $45K (10/1)
$650,000
2609 Fountain Key Blvd, Houston, TX 77008
3beds
3,011sqft
Single Family Residence
Built in 2018
2,247 Square Feet Lot
$649,700 Zestimate®
$216/sqft
$267/mo HOA
What's special
- 4 days
- 72
- 9
Likely to sell faster than
Zillow last checked:
Listing updated:
Listed by:
Mike Mahlstedt TREC #0554806 713-435-9126,
Compass RE Texas, LLC - Houston
Source: HAR,MLS#: 7446628
Facts & features
Interior
Bedrooms & bathrooms
- Bedrooms: 3
- Bathrooms: 4
- Full bathrooms: 2
- 1/2 bathrooms: 2
Primary bedroom
- Level: Third
- Area: 306
- Dimensions: 17 x 18
Bedroom
- Level: Third
- Area: 143
- Dimensions: 11 x 13
Bedroom
- Level: Third
- Area: 132
- Dimensions: 11 x 12
Other
- Level: Second
- Area: 130
- Dimensions: 10 x 13
Dining room
- Level: Second
- Area: 156
- Dimensions: 12 x 13
Game room
- Level: First
- Area: 324
- Dimensions: 18 x 18
Kitchen
- Level: Second
- Area: 272
- Dimensions: 16 x 17
Living room
- Level: Second
- Area: 315
- Dimensions: 15 x 21
Heating
- Natural Gas
Cooling
- Ceiling Fan(s), Electric
Appliances
- Included: ENERGY STAR Qualified Appliances, Disposal, Dryer, Refrigerator, Washer, Wine Refrigerator, Convection Oven, Oven, Microwave, Gas Range, Dishwasher
- Laundry: Electric Dryer Hookup, Gas Dryer Hookup, Washer Hookup
Features
- Dry Bar, Formal Entry/Foyer, High Ceilings, Prewired for Alarm System, Wet Bar, All Bedrooms Up, En-Suite Bath, Primary Bed - 3rd Floor, Sitting Area, Walk-In Closet(s)
- Flooring: Tile, Wood
- Windows: Insulated/Low-E windows, Window Coverings
- Number of fireplaces: 1
Interior area
- Total structure area: 3,011
- Total interior livable area: 3,011 sqft
Property
Parking
- Total spaces: 2
- Parking features: Attached, Garage Door Opener, Driveway Gate
- Attached garage spaces: 2
Features
- Stories: 3
- Patio & porch: Patio/Deck
- Exterior features: Balcony, Sprinkler System
- Fencing: Back Yard,Full
Lot
- Size: 2,247 Square Feet
- Features: Back Yard, Subdivided, 0 Up To 1/4 Acre
Details
- Parcel number: 0561630040055
Construction
Type & style
- Home type: SingleFamily
- Architectural style: Contemporary,Traditional
- Property subtype: Single Family Residence
Materials
- Blown-In Insulation, Stone, Stucco
- Foundation: Slab
- Roof: Composition
Condition
- New construction: No
- Year built: 2018
Utilities & green energy
- Sewer: Public Sewer
- Water: Public
Green energy
- Energy efficient items: Thermostat, HVAC
Community & HOA
Community
- Security: Prewired for Alarm System
- Subdivision: Shady Acres Pt Rep 10
HOA
- Has HOA: Yes
- Amenities included: Controlled Access, Dog Park, Park
- HOA fee: $3,200 annually
Location
- Region: Houston
Financial & listing details
- Price per square foot: $216/sqft
- Tax assessed value: $643,135
- Annual tax amount: $9,724
- Date on market: 10/1/2026
- Road surface type: Concrete
Estimated market value
$649,700
$617,000 - $682,000
$4,247/mo
Price history
| Date | Event | Price |
|---|---|---|
| 10/1/2026 | Price change | $650,000-6.5%$216/sqft |
Source:  HAR #7446628 Report a problem HAR #7446628 Report a problem | ||
| 8/20/2026 | Listed for sale | $695,000+6.1%$231/sqft |
Source: HAR #97460562 Report a problem | ||
| 9/26/2025 | Listing removed | $3,995$1/sqft |
Source:  HAR #53707054 Report a problem HAR #53707054 Report a problem | ||
| 9/18/2025 | Listed for rent | $3,995$1/sqft |
Source: HAR #53707054 Report a problem | ||
| 12/5/2023 | Sold | -- |
Source: Agent Provided Report a problem | ||
| 11/27/2023 | Pending sale | $655,000$218/sqft |
Source: HAR #87043921 Report a problem | ||
| 11/15/2023 | Price change | $655,000-5.1%$218/sqft |
Source: HAR #87043921 Report a problem | ||
| 8/29/2023 | Price change | $690,000-4.2%$229/sqft |
Source: HAR #58518761 Report a problem | ||
| 7/23/2023 | Listed for sale | $720,000$239/sqft |
Source: HAR #90816717 Report a problem | ||
| 3/28/2019 | Sold | -- |
Source: Agent Provided Report a problem | ||
Public tax history
| Year | Property taxes | Tax assessment |
|---|---|---|
| 2025 | $9,724 -2.8% | $643,135 -0.8% |
| 2024 | $10,003 +4.4% | $648,359 -2.7% |
| 2023 | $9,580 -4% | $666,099 +4.8% |
| 2022 | $9,976 | $635,339 +18.8% |
| 2021 | -- | $534,823 +2.7% |
| 2020 | $9,737 -7.2% | $520,662 +20.2% |
| 2019 | $10,489 +462.6% | $433,154 +486.9% |
| 2018 | $1,864 | $73,800 |
| 2017 | $1,864 +31.7% | $73,800 +31.8% |
| 2016 | $1,416 | $56,000 -41.4% |
| 2015 | -- | $95,632 |
Find assessor info on the county website
Monthly payment
Est. payment
Payment breakdown
Explore the cost of this home by adjusting the details. Changes won't be saved.Climate risks
Neighborhood: Greater Heights
Nearby schools
Schools provided by the listing agent
- Elementary: Sinclair Elementary School (Houston)
- Middle: Hamilton Middle School (Houston)
- High: Waltrip High School
Source: HAR. This data may not be complete. We recommend contacting the local school district to confirm school assignments for this home.
Similar homes
- $629,0003 bd3 ba2.6k sqft829 W 20th St, Houston, TX 77008For Sale
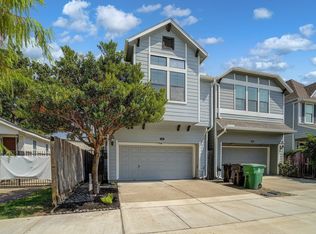
 MLS ID #271432, Shirah Kennedy, Coldwell Banker Southern Homes. BBOR
 - $629,0003 bd3 ba2.6k sqft829 W 20th St, Houston, TX 77008For Sale
 MLS ID #59091853, Shirah Kennedy, Coldwell Banker Southern Homes. HAR
 - $600,0003 bd3 ba2.2k sqft2320 Couch St, Houston, TX 77008For Sale
 MLS ID #32321881, Fabian Corzo, Corzo Group Properties. HAR
 - $639,9983 bd3 ba2.5k sqft1111 W 26th St, Houston, TX 77008For Sale
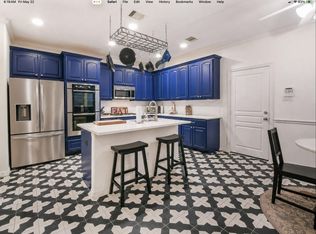 MLS ID #16987931, Sal Gill, Houstonian Properties. HAR
