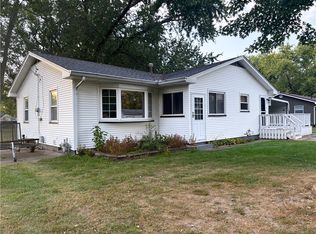
Located in the highly desirable Mt. Zion School District, this beautifully updated 4-bedroom, 2-bath ranch sits on nearly a half-acre lot in a quiet neighborhood and is truly move-in ready! Nearly every aspect of the home has been updated, allowing the next owner to simply move in and enjoy.
The open floor plan creates a bright and inviting living space centered around a stunning kitchen featuring Corian countertops, tile backsplash, center island, and plenty of workspace for cooking and entertaining. The spacious primary suite includes a private bathroom, while the hall bath offers a luxurious deep soaking tub, tile surround, and even a built-in heater in the exhaust fan for added comfort.
Outside, you'll appreciate the extensive exterior improvements including newer siding, metal roof, gutters with gutter guards, replacement windows, and a low-maintenance Trex deck overlooking the large yard. Car enthusiasts, hobbyists, and those needing extra storage will love the approximately 2.5-car detached garage built around 10 years ago, plus an additional detached one-car garage.
Additional updates include HVAC (2016) and water heater (2018). If you've been searching for a turnkey home with modern updates, great outdoor space, and an excellent Mt. Zion location, this one checks all the boxes!
Sold for $190,000
Zillow last checked:
Listing updated:
Bought with:
Jenna Devore, 475218000
Mtz Realty Services
Source: CIBR,MLS#: 6259299 Originating MLS: Central Illinois Board Of REALTORS
Originating MLS: Central Illinois Board Of REALTORSPrice history
| Date | Event | Price |
|---|---|---|
| 8/13/2026 | Sold | $190,000-9.5%$128/sqft |
Source:  CIBR #6259299 Report a problem CIBR #6259299 Report a problem | ||
| 7/16/2026 | Pending sale | $210,000$141/sqft |
Source: CIBR #6259299 Report a problem | ||
| 6/29/2026 | Listed for sale | $210,000$141/sqft |
Source: CIBR #6259299 Report a problem | ||
| 6/20/2026 | Contingent | $210,000$141/sqft |
Source: CIBR #6259299 Report a problem | ||
| 6/18/2026 | Listed for sale | $210,000+121.1%$141/sqft |
Source: CIBR #6259299 Report a problem | ||
| 11/4/2016 | Sold | $95,000-8.7%$64/sqft |
Source: CIBR #6163908 Report a problem | ||
| 10/14/2016 | Price change | $104,000-9.5%$70/sqft |
Source: Coldwell Banker Honig-Bell #6163908 Report a problem | ||
| 9/16/2016 | Listed for sale | $114,900$77/sqft |
Source: Coldwell Banker Honig-Bell #6163908 Report a problem | ||


Get pre-qualified for a loan
At Zillow Home Loans, we can pre-qualify you in as little as 5 minutes with no impact to your credit score.An equal housing lender. NMLS #10287.
