Skip main navigation
Sold for $375,000
  • $375,000

    2609 Giant Pl, Seffner, FL 33584

    4beds
    1,942sqft
    Single Family Residence
    Built in 1986
    8,775 Square Feet Lot
    $368,900 Zestimate®
    $193/sqft
    $2,375 Estimated rent

    Home value

    $368,900

    $339,000 - $402,000

    $2,375/mo

    Zestimate® history
    Loading
    Loading...

    Owner options

    List your home for rent

    $2,375/mo

    Rent Zestimate®

    Find your next renter with Zillow Rental Manager. Plus, with online applications, you can quickly screen prospective tenants – for free.

    Learn more

    $2,375/mo

    Rent Zestimate®

    Refinance and save

    $2,576/mo

    Est. payment

    Refinancing to a lower rate could help reduce your monthly payments and save thousands over the life of the loan.

    See today's rates

    $2,576/mo

    Est. payment

    Explore your selling options

    Work with a Zillow partner agent

    Leverage their expertise and Zillow's premium Showcase listings to get your home seen by more buyers.

    Get started

    List with your own agent

    Get your home in front of millions of buyers by listing it on Zillow.

    Learn how to do it

    Sell it yourself

    Take full control of how buyers see your home on Zillow by listing For Sale by Owner (FSBO).

    List your home

    What's special

    Flowering treesGranite countertopsNewer appliancesSpacious lotLarge fully fenced yardOpen-plan flowUpdated kitchen
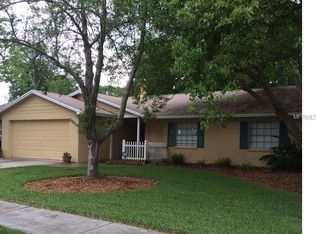
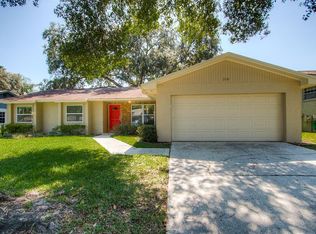
    Welcome to your next chapter in comfort and convenience. This freshly updated four-bedroom, two-bath home offers nearly 2,000 square feet of well-thought-out space, with a smart split-bedroom layout that gives everyone the privacy they crave. Whether you're hosting a lively gathering or enjoying a peaceful evening, this home is designed to meet your every need. Step into the heart of the home, the updated kitchen, featuring granite countertops, newer appliances, and a layout spacious enough for both quick morning breakfasts and weekend baking marathons. The open-plan flow moves seamlessly into the dining and living areas, perfect for both quiet nights and lively celebrations. The primary bedroom is a true retreat, tucked away for peace and privacy. With generous space, a walk-in closet, and a bathroom that offers relaxation after a long day, it's the kind of room you look forward to coming home to. Three additional bedrooms are well-sized and thoughtfully placed on the opposite side of the house, ideal for family, guests, or even a dedicated home office. Outside, enjoy the best of Florida living with a large, fully fenced yard. The lot is beautifully landscaped, featuring a well-manicured lawn and flowering trees that bring life and color throughout the seasons. Whether you're gardening, letting the dog run free, or just relaxing under the shade, the outdoor space is both functional and inviting. The property sits on a spacious lot without the burden of pass-through fees or overbearing neighborhood rules, no homeowner association or community development district here. It's the freedom of ownership you've been looking for with the convenience of a well-maintained community. The location offers quiet living without sacrificing access to everyday essentials. A nearby grocery store, just over a half-mile away, means you'll never need to stress over last-minute dinner plans. Families will appreciate the close proximity to local schools, including a popular nearby academy just a short walk away. Parks and community centers are also within a few minutes drive, perfect for weekend family fun or energetic morning jogs. If commuting is part of your routine, you'll be glad to know this home is just minutes from major highways, making travel to nearby cities smooth and manageable. Add the fact that the roof was replaced in 2023 and you'll find peace of mind with one less thing on your to-do list. Whether you're upsizing, rightsizing, or simply relocating, this home strikes a thoughtful balance between modern updates, space to grow, and a location that supports busy lifestyles and quiet moments alike. Don't miss your chance to make it yours, homes like this, with space, style, and serenity, tend not to stick around for long.

    Zillow last checked:

    Listing updated:

    Listing Provided by:

    Jacquelyn Stone 813-541-1983,

    CENTURY 21 BEGGINS ENTERPRISES 813-658-2121

    Bought with:

    Non-Member Agent

    STELLAR NON-MEMBER OFFICE

    Source: Stellar MLS,MLS#: TB8425642MLS LogoOriginating MLS: Suncoast Tampa

    Facts & features

    Interior

    Bedrooms & bathrooms
    • Bedrooms: 4
    • Bathrooms: 2
    • Full bathrooms: 2
    Primary bedroom
    • Features: Walk-In Closet(s)
    • Level: First
    Kitchen
    • Level: First
    Living room
    • Level: First
    Heating
    • Central
    Cooling
    • Central Air
    Appliances
    • Included: Dishwasher, Disposal, Dryer, Electric Water Heater, Microwave, Range, Range Hood, Refrigerator, Washer
    • Laundry: In Garage
    Features
    • Ceiling Fan(s), Kitchen/Family Room Combo, Solid Surface Counters, Solid Wood Cabinets, Split Bedroom, Stone Counters, Thermostat, Vaulted Ceiling(s), Walk-In Closet(s)
    • Flooring: Carpet, Laminate, Tile
    • Doors: Sliding Doors
    • Windows: Blinds
    • Has fireplace: No
    Interior area
    • Total structure area: 2,856
    • Total interior livable area: 1,942 sqft

    Property

    Parking
    • Total spaces: 2
    • Parking features: Garage - Attached
    • Attached garage spaces: 2
    Features
    • Levels: One
    • Stories: 1
    • Patio & porch: Screened
    • Fencing: Wood
    Lot
    • Size: 8,775 sqft
    • Dimensions: 75 x 117
    • Features: Cleared, In County
    • Residential vegetation: Mature Landscaping, Trees/Landscaped
    Details
    • Parcel number: U11292029U00000200016.0
    • Zoning: RSC-6
    • Special conditions: None

    Construction

    Type & style
    • Home type: SingleFamily
    • Architectural style: Ranch
    • Property subtype: Single Family Residence
    Materials
    • Block
    • Foundation: Slab
    • Roof: Shingle
    Condition
    • New construction: No
    • Year built: 1986

    Utilities & green energy

    • Sewer: Public Sewer
    • Water: Public
    • Utilities for property: Cable Connected, Electricity Connected, Public, Water Connected

    Community & neighborhood

    Security
    • Security features: Smoke Detector(s)
    Location
    • Region: Seffner
    • Subdivision: BRANDON GROVES NORTH

    HOA & financial

    HOA
    • Has HOA: No
    Other fees
    • Pet fee: $0 monthly
    Other financial information
    • Total actual rent: 0

    Other

    Other facts
    • Listing terms: Cash,Conventional,FHA,VA Loan
    • Ownership: Fee Simple
    • Road surface type: Paved

    Price history

    DateEventPrice
    10/9/2025Sold$375,000-2.6%$193/sqft
    Source: Stellar MLS #TB8425642 Report a problem
    9/11/2025Pending sale$385,000$198/sqft
    Source: Stellar MLS #TB8425642 Report a problem
    9/8/2025Listed for sale$385,000+301%$198/sqft
    Source: Stellar MLS #TB8425642 Report a problem
    7/3/1996Sold$96,000+37.1%$49/sqft
    Source: Public Record Report a problem
    2/19/1996Sold$70,000$36/sqft
    Source: Public Record Report a problem

    Public tax history

    YearProperty taxesTax assessment
    2025$2,033 +9.9%$290,164 +160%
    2024$1,850 +5.3%$111,618 +3%
    2023$1,757 +8.8%$108,367 +3%
    2022$1,614 +3%$105,211 +3%
    2021$1,567 +0.2%$102,147 +1.4%
    2020$1,563 +5.6%$100,737 +2.3%
    2019$1,480 $98,472 +1.9%
    2018$1,480 +4.7%$96,636 -36.6%
    2017$1,413 +3.2%$152,398 +64.4%
    2016$1,370 +3.7%$92,701 +0.7%
    2015$1,321 +1.7%$92,057 +0.8%
    2014$1,298 $91,326 +1.5%
    2013$1,298 -1.5%$89,976 +1.7%
    2012$1,318 -17.9%$88,472 -14.1%
    2011$1,605 -5.5%$103,039 -3.9%
    2010$1,699 +3.4%$107,213 +2.7%
    2009$1,644 +0.5%$104,394 +0.1%
    2008$1,636 -11%$104,290 +3%
    2007$1,837 -3.8%$101,252 +2.5%
    2006$1,910 +1%$98,782 +3%
    2005$1,891 $95,905 +3%
    2004-- $93,112 +1.9%
    2003-- $91,376 +2.4%
    2002-- $89,234 +1.6%
    2001-- $87,829 -2.7%
    2000$1,745 $90,233

    Find assessor info on the county website

    Neighborhood: 33584

    Nearby schools

    GreatSchools rating
    Schools provided by the listing agent
    • Elementary: Seffner-HB
    • Middle: Mann-HB
    • High: Brandon-HB

    Source: Stellar MLS. This data may not be complete. We recommend contacting the local school district to confirm school assignments for this home.

    Get a cash offer in 3 minutes
    Find out how much your home could sell for in as little as 3 minutes with a no-obligation cash offer.
    Estimated market value
    $368,900
    Get a cash offer in 3 minutes
    Find out how much your home could sell for in as little as 3 minutes with a no-obligation cash offer.
    Estimated market value
    $368,900