What's Special: East Facing Patio - West Facing Lot - Fifth Bedroom - Flex Room - First Floor Primary Suite. New Construction - Ready Now! Built by Taylor Morrison, America's Most Trusted Home Builder. Welcome to the Round Rock at 2609 Glacier Road in Parks at Foster Crossing! Experience the Round Rock floor plan with a kitchen that opens naturally to the dining area and the spacious great room for easy everyday living. A flex space and a separate tech space offer room to create what you need, and the dedicated game room adds a playful touch for gatherings and relaxing days at home. The stone and brick front with brick on the remaining sides gives the home a timeless feel, and the covered patio invites you to enjoy peaceful moments outdoors. You will appreciate the welcoming spirit of Anna, Texas, where Parks at Foster Crossing creates a friendly place to settle in. This community brings you close to grocery stores, major roadways, and schools in the Anna Independent School District. With a planned resort style pool, playground, clubhouse with a fitness center, and open green spaces, along with nearby Downtown Melissa, Downtown Celina, and Downtown McKinney Square, you can enjoy local charm, nature, and everyday convenience all in one inviting setting. Additional Highlights Include: gas line at covered patio, washer, dryer, refrigerator, and whole house blinds. MLS#21168773
Sold
Price Unknown
2609 Glacier Rd, Anna, TX 75409
5beds
2,931sqft
Single Family Residence
Built in 2026
8,398 Square Feet Lot
$398,500 Zestimate®
$--/sqft
$3,088 Estimated rent
Home value
$398,500
$379,000 - $418,000
$3,088/mo
Zestimate® history
Owner options
List your home for rent
$3,088/mo
Rent Zestimate®
Find your next renter with Zillow Rental Manager. Plus, with online applications, you can quickly screen prospective tenants – for free.
$3,088/mo
Rent Zestimate®
Refinance and save
$700/mo
Est. payment
Refinancing to a lower rate could help reduce your monthly payments and save thousands over the life of the loan.
$700/mo
Est. payment
Explore your selling options
Work with a Zillow partner agent
Leverage their expertise and Zillow's premium Showcase listings to get your home seen by more buyers.
Get startedList with your own agent
Get your home in front of millions of buyers by listing it on Zillow.
Learn how to do itSell it yourself
Take full control of how buyers see your home on Zillow by listing For Sale by Owner (FSBO).
List your homeWhat's special
East facing patioFlex spaceCovered patioWest facing lotFlex roomDedicated game roomFirst floor primary suite
Zillow last checked:
Listing updated:
Listed by:
Bobbie Alexander 0442092,
Alexander Properties 281-619-8241
Bought with:
Ash Vishwamitra, 0647521
Krish Homes
Source: NTREIS,MLS#: 21168773
Facts & features
Interior
Bedrooms & bathrooms
- Bedrooms: 5
- Bathrooms: 3
- Full bathrooms: 3
Primary bedroom
- Level: First
- Dimensions: 0 x 0
Bedroom
- Level: First
- Dimensions: 0 x 0
Bedroom
- Level: Second
- Dimensions: 0 x 0
Bedroom
- Level: Second
- Dimensions: 0 x 0
Bedroom
- Level: Second
- Dimensions: 0 x 0
Primary bathroom
- Level: First
- Dimensions: 0 x 0
Bonus room
- Level: Second
- Dimensions: 0 x 0
Dining room
- Level: First
- Dimensions: 0 x 0
Game room
- Level: Second
- Dimensions: 0 x 0
Kitchen
- Level: First
- Dimensions: 0 x 0
Living room
- Level: First
- Dimensions: 0 x 0
Heating
- Natural Gas
Cooling
- Central Air
Appliances
- Included: Some Gas Appliances, Dryer, Electric Oven, Disposal, Gas Range, Plumbed For Gas, Refrigerator, Tankless Water Heater, Vented Exhaust Fan, Washer
- Laundry: Dryer Hookup, ElectricDryer Hookup, Laundry in Utility Room
Features
- Double Vanity, High Speed Internet, Kitchen Island, Open Floorplan, Pantry, Cable TV, Walk-In Closet(s)
- Flooring: Carpet, Luxury Vinyl Plank
- Has basement: No
- Has fireplace: No
Interior area
- Total interior livable area: 2,931 sqft
Property
Parking
- Total spaces: 2
- Parking features: Driveway, Garage Faces Front, Garage, Garage Door Opener
- Attached garage spaces: 2
Features
- Levels: Two
- Stories: 2
- Patio & porch: Covered
- Pool features: None, Community
- Fencing: Wood
Lot
- Size: 8,398 Square Feet
- Dimensions: 50 x 120
- Features: Interior Lot, Sprinkler System
Details
- Parcel number: 2609glacierroad
Construction
Type & style
- Home type: SingleFamily
- Architectural style: Traditional,Detached
- Property subtype: Single Family Residence
Materials
- Brick, Rock, Stone
- Foundation: Slab
- Roof: Composition
Condition
- New Construction
- Year built: 2026
Utilities & green energy
- Sewer: Public Sewer
- Water: Public
- Utilities for property: Sewer Available, Underground Utilities, Water Available, Cable Available
Community & HOA
Community
- Features: Playground, Pool, Community Mailbox, Sidewalks
- Security: Prewired, Carbon Monoxide Detector(s), Fire Alarm
- Subdivision: Parks At Foster Crossing
HOA
- Has HOA: Yes
- Services included: All Facilities, Maintenance Grounds
- HOA fee: $700 annually
- HOA name: Neighborhood Management, Inc
- HOA phone: 972-359-1548
Location
- Region: Anna
Financial & listing details
- Date on market: 2/3/2026
- Cumulative days on market: 169 days
- Listing terms: Cash,Conventional,FHA,VA Loan
Price history
| Date | Event | Price |
|---|---|---|
| 8/28/2026 | Sold | -- |
Source: NTREIS #21168773 Report a problem | ||
| 7/22/2026 | Pending sale | $403,270$138/sqft |
Source: NTREIS #21168773 Report a problem | ||
| 7/16/2026 | Price change | $403,270-4.7%$138/sqft |
Source: NTREIS #21168773 Report a problem | ||
| 7/2/2026 | Price change | $423,270-0.7%$144/sqft |
Source: NTREIS #21168773 Report a problem | ||
| 6/26/2026 | Price change | $426,270+0.7%$145/sqft |
Source: NTREIS #21168773 Report a problem | ||
| 4/30/2026 | Price change | $423,270-4.5%$144/sqft |
Source: NTREIS #21168773 Report a problem | ||
| 4/17/2026 | Price change | $443,270-1.2%$151/sqft |
Source: NTREIS #21168773 Report a problem | ||
| 2/19/2026 | Price change | $448,460-0.2%$153/sqft |
Source: NTREIS #21168773 Report a problem | ||
| 2/3/2026 | Listed for sale | $449,270$153/sqft |
Source: NTREIS #21168773 Report a problem | ||
Public tax history
Tax history is unavailable.
Neighborhood: 75409
Nearby homes
- $--4 bd2 ba1.6k sqft2605 Glacier Rd, Anna, TX 75409Sold
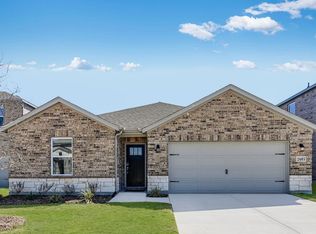
- $371,5804 bd3 ba2.3k sqft2613 Glacier Rd, Anna, TX 75409New Construction

- $--4 bd3 ba2.3k sqft2601 Glacier Rd, Anna, TX 75409Sold
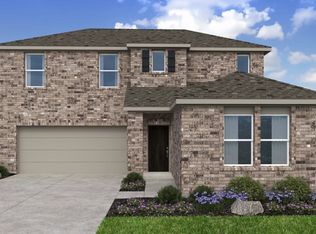
- $--4 bd2 ba1.9k sqft2621 Glacier Rd, Anna, TX 75409Sold
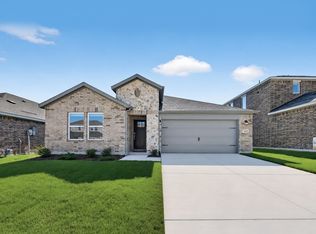
- $--4 bd2 ba1.9k sqft2608 Glacier Rd, Anna, TX 75409Sold
- $--3 bd2 ba1.5k sqft2604 Glacier Rd, Anna, TX 75409Sold
- $--5 bd3 ba2.5k sqft2612 Glacier Rd, Anna, TX 75409Sold
- $--4 bd3 ba2.3k sqft2600 Glacier Rd, Anna, TX 75409Sold
Nearby schools
GreatSchools rating
- 6/10Sue Evelyn Rattan Elementary SchoolGrades: PK-5Distance: 2 mi
- 4/10Slayter Creek MiddleGrades: 6-8Distance: 2.6 mi
- 5/10Anna High SchoolGrades: 9-12Distance: 3 mi
Schools provided by the listing agent
- Elementary: Judith Harlow
- Middle: Clemons Creek
- High: Anna
- District: Anna ISD
Source: NTREIS. This data may not be complete. We recommend contacting the local school district to confirm school assignments for this home.
Get a cash offer in 3 minutes
Find out how much your home could sell for in as little as 3 minutes with a no-obligation cash offer.
Estimated market value
$398,500
Get a cash offer in 3 minutes
Find out how much your home could sell for in as little as 3 minutes with a no-obligation cash offer.
Estimated market value
$398,500
- Texas
- Collin County
- Anna
- 75409
- 2609 Glacier Rd
